
Plans_Designs
Drawings by Plans_Designs
11501 Drawings
Cafeteria DWG Elevation for AutoCAD
Plans_Designs 11501 Drawings · Joined December 2016 Drawings by Plans_Designs 11501 Drawings Bus Central Station DWG Block for AutoCAD PREMIUM$3.87 Plans_Designs 11501 Drawings · Joined December 2016 Drawings by Plans_Designs 11501 Drawings Bus terminal station Drawing labels, details, and other text information extracted from the CAD file (Translated from Spanish): […] or $3.87 – Add to Cart […]
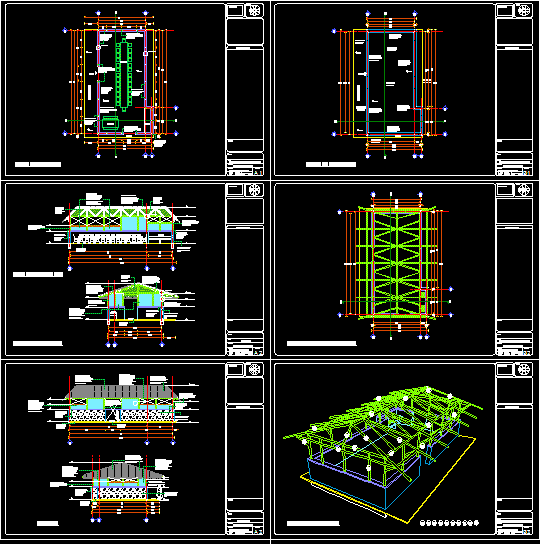
Community Kitchen DWG Block for AutoCAD
Plans_Designs 11501 Drawings · Joined December 2016 Drawings by Plans_Designs 11501 Drawings Soup Kitchen for the municipality of Tepetzintla; Veracruz. Bamboo structure from the area; existing foundation slab. Drawing labels, […]

Fishermen’s Mess, Restaurant DWG Plan for AutoCAD
Plans_Designs 11501 Drawings · Joined December 2016 Drawings by Plans_Designs 11501 Drawings Plan – Architecture – Structures – Plumbing – Electrical Installations Drawing labels, details, and other text information extracted […]

Restaurant DWG Plan for AutoCAD
Plans_Designs 11501 Drawings · Joined December 2016 Drawings by Plans_Designs 11501 Drawings Complete plans of a restaurant; style palapa-covered beach. architectural plans, structural and installation. finished Drawing labels, details, and […]
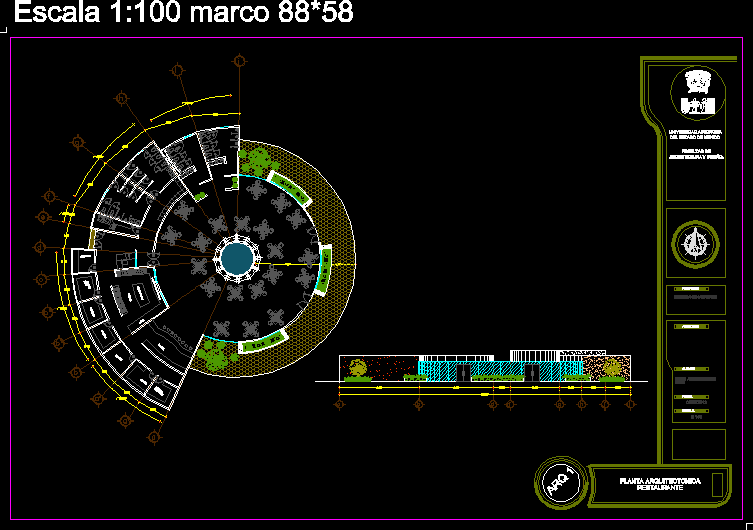
Restaurant Field DWG Block for AutoCAD
Plans_Designs 11501 Drawings · Joined December 2016 Drawings by Plans_Designs 11501 Drawings restaurant field with all services, health, personal locker, kitchen, bar, cava tables area, etc. Drawing labels, details, and […]

Cafeteria DWG Section for AutoCAD
Plans_Designs 11501 Drawings · Joined December 2016 Drawings by Plans_Designs 11501 Drawings Cafeteria PNP – Tacna regional government – plants – sections – facades – dimensions – designations Drawing labels, […]

Cafeteria DWG Block for AutoCAD
Plans_Designs 11501 Drawings · Joined December 2016 Drawings by Plans_Designs 11501 Drawings It’s a cafe and views based design feng shui of a plant, two courts and four facades architectural […]

Cafeteria DWG Block for AutoCAD
Plans_Designs 11501 Drawings · Joined December 2016 Drawings by Plans_Designs 11501 Drawings CAFETERIA TACNA REGIONAL GOVERNMENT Drawing labels, details, and other text information extracted from the CAD file (Translated from […]

Community Center DWG Full Project for AutoCAD
Plans_Designs 11501 Drawings · Joined December 2016 Drawings by Plans_Designs 11501 Drawings The program project architectural features: entrance plaza, classrooms, toilets, tennis courts, bleachers, soup kitchen, library and toy library. […]

Refeitorio DWG Block for AutoCAD
Plans_Designs 11501 Drawings · Joined December 2016 Drawings by Plans_Designs 11501 Drawings RefeitOrio Independente com balneArios; para uma obra de tratamIento de avícola. Drawing labels, details, and other text information […]

Family Restaurant DWG Plan for AutoCAD
Plans_Designs 11501 Drawings · Joined December 2016 Drawings by Plans_Designs 11501 Drawings CONTAINS ARCHITECTURAL PLANS; SANITARY INSTALLATION; ALBAÑILERIA PLANNING, AND ARCHITECTURAL FACADE MASONRY,. FURNISHED Drawing labels, details, and other text […]

Gourmet Center DWG Plan for AutoCAD
Plans_Designs 11501 Drawings · Joined December 2016 Drawings by Plans_Designs 11501 Drawings INCLUDES CUTTING PLANTS LIFTS AND PLOT PLAN GOURMET CENTER – General Plants – Elevations Drawing labels, details, and […]

Dining Room And Cafeteria DWG Detail for AutoCAD
Plans_Designs 11501 Drawings · Joined December 2016 Drawings by Plans_Designs 11501 Drawings Design Cafe in detail – Details – Specifications – sizing – Drawing labels, details, and other text information […]

Room For Workers DWG Section for AutoCAD
Plans_Designs 11501 Drawings · Joined December 2016 Drawings by Plans_Designs 11501 Drawings Include plant and sections; distribution of ceiling and furniture Drawing labels, details, and other text information extracted from […]

Project Kitchen DWG Full Project for AutoCAD
Plans_Designs 11501 Drawings · Joined December 2016 Drawings by Plans_Designs 11501 Drawings Range Project. Plant – Secctions – View Drawing labels, details, and other text information extracted from the CAD […]

Tv And Dining 3D DWG Model for AutoCAD
Plans_Designs 11501 Drawings · Joined December 2016 Drawings by Plans_Designs 11501 Drawings Tv and a fuul dining room with solid modeling with textures Raw text data extracted from CAD file: