
Plans_Designs
Drawings by Plans_Designs
11501 Drawings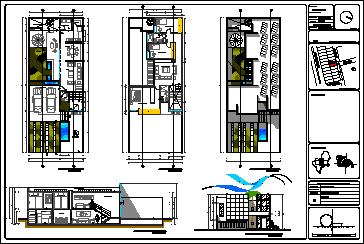
Garden House DWG Block for AutoCAD
Plans_Designs 11501 Drawings · Joined December 2016 Drawings by Plans_Designs 11501 Drawings Lock Type Cajon (Box Section) DWG Section for AutoCAD PREMIUM$3.87 Plans_Designs 11501 Drawings · Joined December 2016 Drawings by Plans_Designs 11501 Drawings Lock prestressed to 36 m. drawer type of clear 1.80 m. cant. Drawing labels, details, and other text […] or $3.87 – Add […]
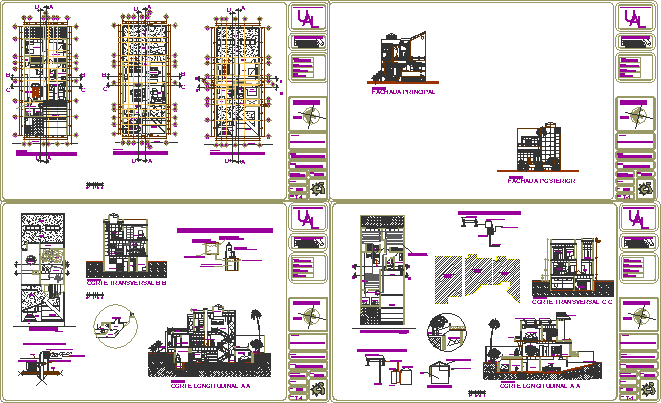
Biotecture House DWG Block for AutoCAD
Plans_Designs 11501 Drawings · Joined December 2016 Drawings by Plans_Designs 11501 Drawings Biotecture House – Self- Sufficient Drawing labels, details, and other text information extracted from the CAD file (Translated […]
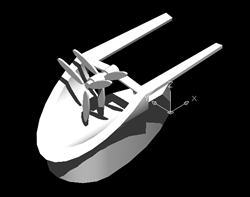
Receiver Of Aeolian Energy 3D DWG Model for AutoCAD
Plans_Designs 11501 Drawings · Joined December 2016 Drawings by Plans_Designs 11501 Drawings Receiver of Aeolian Energy 3d Raw text data extracted from CAD file:
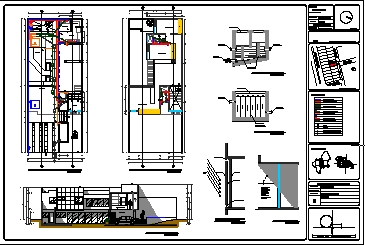
Garden House DWG Block for AutoCAD
Plans_Designs 11501 Drawings · Joined December 2016 Drawings by Plans_Designs 11501 Drawings Garden House – Water Recycled Drawing labels, details, and other text information extracted from the CAD file (Translated […]
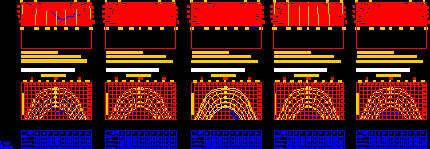
Solar Diagram DWG Block for AutoCAD
Plans_Designs 11501 Drawings · Joined December 2016 Drawings by Plans_Designs 11501 Drawings Solar diagram Drawing labels, details, and other text information extracted from the CAD file (Translated from Italian): altiplaster, […]

Solar Paddle DWG Block for AutoCAD
Plans_Designs 11501 Drawings · Joined December 2016 Drawings by Plans_Designs 11501 Drawings Solar Paddle – pvc- Solar Heater of Swimming Pools Drawing labels, details, and other text information extracted from […]

Solar Cell DWG Elevation for AutoCAD
Plans_Designs 11501 Drawings · Joined December 2016 Drawings by Plans_Designs 11501 Drawings Solar Cell – Plant- Elevation

Solar Collector DWG Section for AutoCAD
Plans_Designs 11501 Drawings · Joined December 2016 Drawings by Plans_Designs 11501 Drawings Solar Collector – Section Drawing labels, details, and other text information extracted from the CAD file (Translated from […]
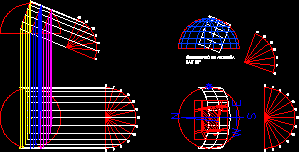
Solar Graph DWG Block for AutoCAD
Plans_Designs 11501 Drawings · Joined December 2016 Drawings by Plans_Designs 11501 Drawings Solar Graph – Queretaro State – Mexico Drawing labels, details, and other text information extracted from the CAD […]

Solar Graph DWG Block for AutoCAD
Plans_Designs 11501 Drawings · Joined December 2016 Drawings by Plans_Designs 11501 Drawings Seven Solar Graphs – Uruapan Michoacan – Mexico Drawing labels, details, and other text information extracted from the […]

Soalr Rays – North Latitude 18 Grads 09 DWG Block for AutoCAD
Plans_Designs 11501 Drawings · Joined December 2016 Drawings by Plans_Designs 11501 Drawings Soalr Rays – North latitude 18 grads 09 Drawing labels, details, and other text information extracted from the […]

Solar Graph DWG Block for AutoCAD
Plans_Designs 11501 Drawings · Joined December 2016 Drawings by Plans_Designs 11501 Drawings Solar Graph – Mexico City Drawing labels, details, and other text information extracted from the CAD file (Translated […]

Solar Installation – Scheme DWG Block for AutoCAD
Plans_Designs 11501 Drawings · Joined December 2016 Drawings by Plans_Designs 11501 Drawings Solar Installation – Scheme Drawing labels, details, and other text information extracted from the CAD file (Translated from […]

Solar Graph In Facades Scheme DWG Block for AutoCAD
Plans_Designs 11501 Drawings · Joined December 2016 Drawings by Plans_Designs 11501 Drawings Solar graph in Facades – Scheme Drawing labels, details, and other text information extracted from the CAD file […]

Apparetmovement Of The Sun DWG Block for AutoCAD
Plans_Designs 11501 Drawings · Joined December 2016 Drawings by Plans_Designs 11501 Drawings ApparetMovement of the Sun Drawing labels, details, and other text information extracted from the CAD file (Translated from […]

Photovoltaic Single-Wire Scheme DWG Block for AutoCAD
Plans_Designs 11501 Drawings · Joined December 2016 Drawings by Plans_Designs 11501 Drawings Photovoltaic single-wire scheme – Drawing labels, details, and other text information extracted from the CAD file (Translated from […]