
Plans_Designs
Drawings by Plans_Designs
11501 Drawings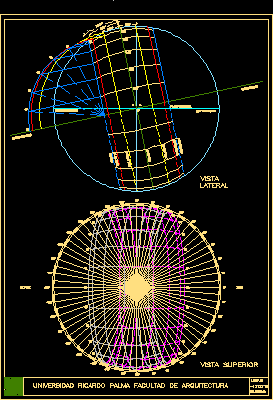
Apparent Solar Movement Graph DWG Block for AutoCAD
Plans_Designs 11501 Drawings · Joined December 2016 Drawings by Plans_Designs 11501 Drawings Service Station DWG Block for AutoCAD PREMIUM$3.87 Plans_Designs 11501 Drawings · Joined December 2016 Drawings by Plans_Designs 11501 Drawings Petrol station with gas (LPG) – Plants – Cortes – Bounded Drawing labels, details, and other text information […] or $3.87 – Add to Cart Checkout […]

Plane Of Shades – Antofagasta – Chile DWG Block for AutoCAD
Plans_Designs 11501 Drawings · Joined December 2016 Drawings by Plans_Designs 11501 Drawings Plane of Shades – Antofagasta – Chile Raw text data extracted from CAD file:

Solar Graph DWG Block for AutoCAD
Plans_Designs 11501 Drawings · Joined December 2016 Drawings by Plans_Designs 11501 Drawings Solar graph Drawing labels, details, and other text information extracted from the CAD file (Translated from Spanish): north, […]

Biotecture Houses DWG Block for AutoCAD
Plans_Designs 11501 Drawings · Joined December 2016 Drawings by Plans_Designs 11501 Drawings Biotecture Houses Drawing labels, details, and other text information extracted from the CAD file (Translated from Spanish): desk, […]

Walking Place Setting DWG Block for AutoCAD
Plans_Designs 11501 Drawings · Joined December 2016 Drawings by Plans_Designs 11501 Drawings Walking place setting – Conservatory Drawing labels, details, and other text information extracted from the CAD file (Translated […]
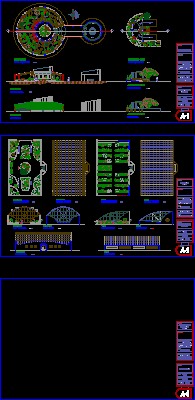
Botanical Garden DWG Section for AutoCAD
Plans_Designs 11501 Drawings · Joined December 2016 Drawings by Plans_Designs 11501 Drawings Botanical Garden – mexico – Plants – Sections – Elevations Drawing labels, details, and other text information extracted […]

Solar Graph DWG Block for AutoCAD
Plans_Designs 11501 Drawings · Joined December 2016 Drawings by Plans_Designs 11501 Drawings Solar Graph – Guanajato City Drawing labels, details, and other text information extracted from the CAD file (Translated […]

Biotecture House DWG Block for AutoCAD
Plans_Designs 11501 Drawings · Joined December 2016 Drawings by Plans_Designs 11501 Drawings Biotecture House – Plants – Facilities Drawing labels, details, and other text information extracted from the CAD file […]

Biotecture House DWG Block for AutoCAD
Plans_Designs 11501 Drawings · Joined December 2016 Drawings by Plans_Designs 11501 Drawings Biotecture House – Trombe Wall – Saving of Energy Drawing labels, details, and other text information extracted from […]
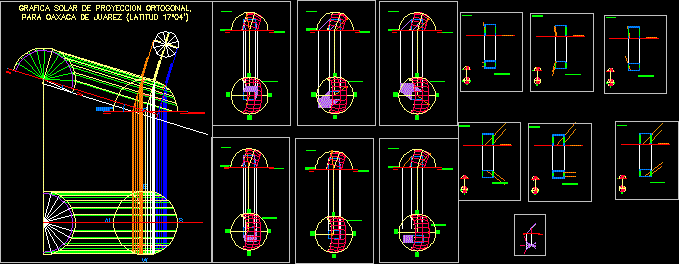
Oxaca Mexico – Solar Graph DWG Block for AutoCAD
Plans_Designs 11501 Drawings · Joined December 2016 Drawings by Plans_Designs 11501 Drawings Oxaca Mexico – solar graph Drawing labels, details, and other text information extracted from the CAD file (Translated […]

Desvastation – Pisco DWG Block for AutoCAD
Plans_Designs 11501 Drawings · Joined December 2016 Drawings by Plans_Designs 11501 Drawings Desvastation – Pisco – Solar Diagram Drawing labels, details, and other text information extracted from the CAD file […]

Solar Clock – (Iquitos) DWG Block for AutoCAD
Plans_Designs 11501 Drawings · Joined December 2016 Drawings by Plans_Designs 11501 Drawings Solar Clock – (Iquitos) Drawing labels, details, and other text information extracted from the CAD file (Translated from […]

Apparet Movement Of The Sun – Iquitos – Peru DWG Block for AutoCAD
Plans_Designs 11501 Drawings · Joined December 2016 Drawings by Plans_Designs 11501 Drawings Apparet Movement of the Sun – Iquitos – Peru Drawing labels, details, and other text information extracted from […]

Orthogonal Projection Of The Sun (Iquitos ) Peru DWG Full Project for AutoCAD
Plans_Designs 11501 Drawings · Joined December 2016 Drawings by Plans_Designs 11501 Drawings Orthogonal Projection of the Sun (Iquitos ) Peru Drawing labels, details, and other text information extracted from the […]
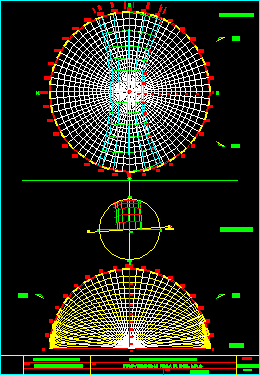
Polar Projection (Iquitos) Peru DWG Full Project for AutoCAD
Plans_Designs 11501 Drawings · Joined December 2016 Drawings by Plans_Designs 11501 Drawings Polar Projection (Iquitos) Peru Drawing labels, details, and other text information extracted from the CAD file (Translated from […]

Brasil Solar Letter DWG Block for AutoCAD
Plans_Designs 11501 Drawings · Joined December 2016 Drawings by Plans_Designs 11501 Drawings Brasil Solar Letter Raw text data extracted from CAD file: