
Plans_Designs
Drawings by Plans_Designs
11501 Drawings
Institute Gastronomico DWG Block for AutoCAD
Plans_Designs 11501 Drawings · Joined December 2016 Drawings by Plans_Designs 11501 Drawings Bus Terminal DWG Block for AutoCAD PREMIUM$3.87 Plans_Designs 11501 Drawings · Joined December 2016 Drawings by Plans_Designs 11501 Drawings Bus Terminal Drawing labels, details, and other text information extracted from the CAD file: plant, b u s […] or $3.87 – Add to Cart Checkout […]

Gastronomic Center DWG Block for AutoCAD
Plans_Designs 11501 Drawings · Joined December 2016 Drawings by Plans_Designs 11501 Drawings Gastronomic center; restaurant; exhibition area; workshops. Plants – Cortes – Views Drawing labels, details, and other text information […]

Soup Kitchen DWG Elevation for AutoCAD
Plans_Designs 11501 Drawings · Joined December 2016 Drawings by Plans_Designs 11501 Drawings The file contains: Elevations cuts plants.All specified with heights and axes Drawing labels, details, and other text information […]

The 2nd Class Restaurant DWG Full Project for AutoCAD
Plans_Designs 11501 Drawings · Joined December 2016 Drawings by Plans_Designs 11501 Drawings The project is based on the design of a restaurant; whose limitations are the ground; It has memory; […]
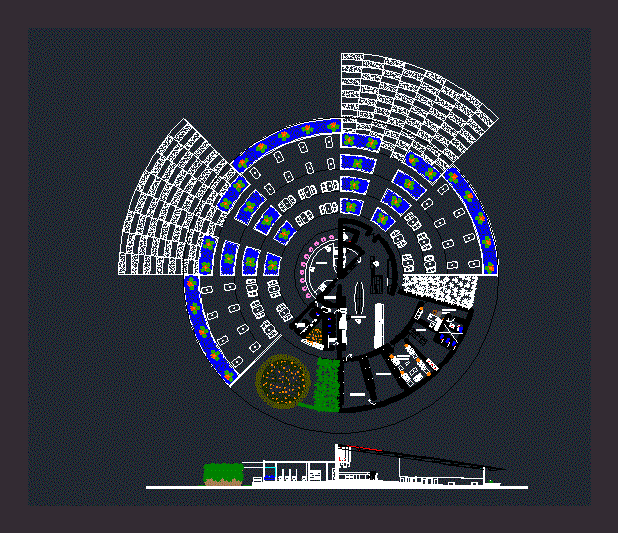
Architectural Design Of A Bar DWG Full Project for AutoCAD
Plans_Designs 11501 Drawings · Joined December 2016 Drawings by Plans_Designs 11501 Drawings Architectural project of a Bar; includes architectural floor; plant roof; and a cut. Drawing labels, details, and other […]
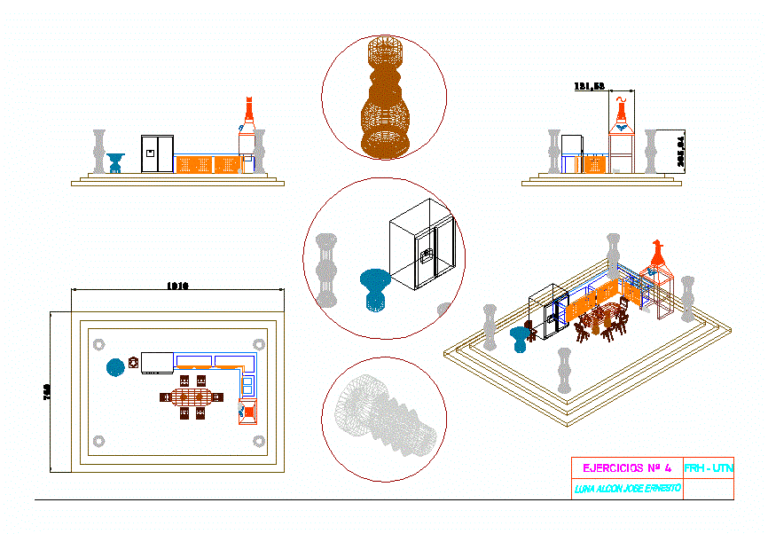
Kitchen 3D DWG Model for AutoCAD
Plans_Designs 11501 Drawings · Joined December 2016 Drawings by Plans_Designs 11501 Drawings Kitchen with dining table Drawing labels, details, and other text information extracted from the CAD file (Translated from […]

Dining Room DWG Block for AutoCAD
Plans_Designs 11501 Drawings · Joined December 2016 Drawings by Plans_Designs 11501 Drawings INDUSTRIAL SUGAR dining WIT SOUTH – NICARAGUA Drawing labels, details, and other text information extracted from the CAD […]

Dining Kitchen Mining Center DWG Full Project for AutoCAD
Plans_Designs 11501 Drawings · Joined December 2016 Drawings by Plans_Designs 11501 Drawings Project disenio kitchen and dining public mining center Drawing labels, details, and other text information extracted from the […]

Restaurant DWG Full Project for AutoCAD
Plans_Designs 11501 Drawings · Joined December 2016 Drawings by Plans_Designs 11501 Drawings DEVELOPMENT OF A RESTAURANT FOR A HOTEL 4 STARS; IN WHICH CUTS SEEN LIFTS FOR DEVELOPMENT AND IMPLEMENTATION […]
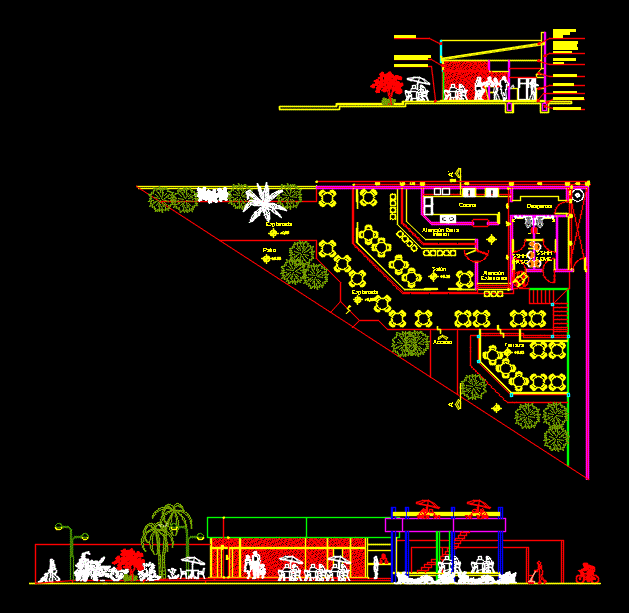
Local Gastronomic DWG Full Project for AutoCAD
Plans_Designs 11501 Drawings · Joined December 2016 Drawings by Plans_Designs 11501 Drawings A project of adapting to fast foods uneven ground responding to basic needs. Drawing labels, details, and other […]

Cafeteria 3D DWG Model for AutoCAD
Plans_Designs 11501 Drawings · Joined December 2016 Drawings by Plans_Designs 11501 Drawings PEQUEIA IN A COFFEE SHOP IN AUTOCAD 3D MADE THAT HAS BAR; TABLES; CHAIRS; BATHROOMS; And Storage

Sport Bar DWG Plan for AutoCAD
Plans_Designs 11501 Drawings · Joined December 2016 Drawings by Plans_Designs 11501 Drawings Structural Plan banking bet Drawing labels, details, and other text information extracted from the CAD file (Translated from […]
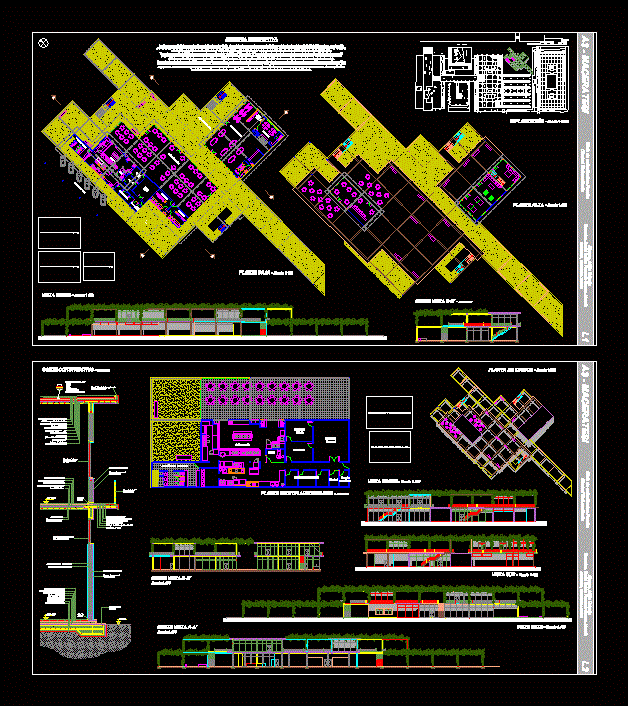
University Dining Hall DWG Full Project for AutoCAD
Plans_Designs 11501 Drawings · Joined December 2016 Drawings by Plans_Designs 11501 Drawings University Dining Hall Project (dining room, study rooms and various recreational spaces) located in Ciudad Universitaria; Argentina. Memory; […]

Dining Institute DWG Block for AutoCAD
Plans_Designs 11501 Drawings · Joined December 2016 Drawings by Plans_Designs 11501 Drawings Layout of an institute of gastronomy Drawing labels, details, and other text information extracted from the CAD file […]

Cafeteria DWG Plan for AutoCAD
Plans_Designs 11501 Drawings · Joined December 2016 Drawings by Plans_Designs 11501 Drawings Cafeteria on two floors; architectural plans; courts; facades; Electric levels; and hydraulic; health; structural; Furnished Drawing labels, details, […]

Industrial Kitchen DWG Model for AutoCAD
Plans_Designs 11501 Drawings · Joined December 2016 Drawings by Plans_Designs 11501 Drawings Kitchen remodeling and extension of industry; based on an existing building; spaces and kitchen equipment are proposed; Asicomo […]