
Plans_Designs
Drawings by Plans_Designs
11501 Drawings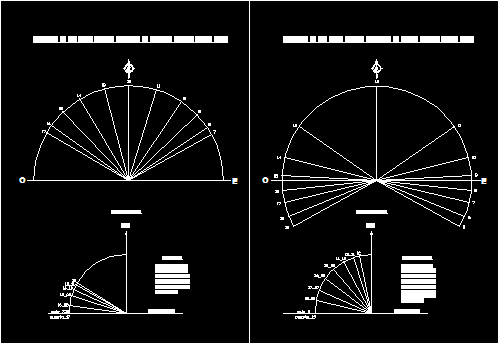
Solar Graph DWG Block for AutoCAD
Plans_Designs 11501 Drawings · Joined December 2016 Drawings by Plans_Designs 11501 Drawings Bus Terminal – Merida – Yucatan DWG Full Project for AutoCAD PREMIUM$3.87 Plans_Designs 11501 Drawings · Joined December 2016 Drawings by Plans_Designs 11501 Drawings The project area lockers, waiting room (room platinum pre board room, room for arrivals and departures lounge) area […] […]
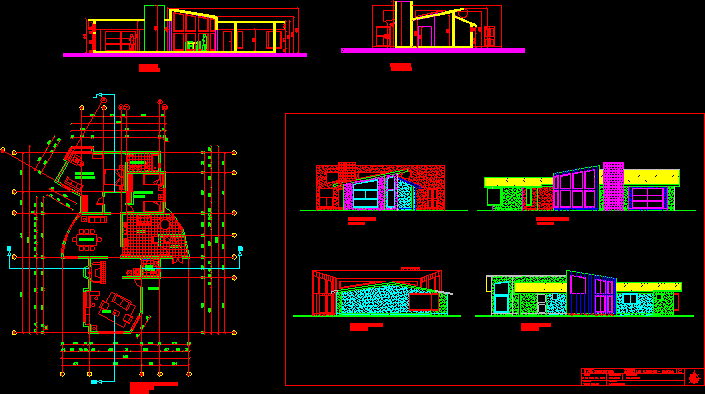
Biotecture House DWG Section for AutoCAD
Plans_Designs 11501 Drawings · Joined December 2016 Drawings by Plans_Designs 11501 Drawings Biotecture House – Plants – Sections – Elevations Drawing labels, details, and other text information extracted from the […]

Mexico Solar Letter DWG Block for AutoCAD
Plans_Designs 11501 Drawings · Joined December 2016 Drawings by Plans_Designs 11501 Drawings Mexico Solar Letter Drawing labels, details, and other text information extracted from the CAD file (Translated from Spanish): […]

Station Of Guard DWG Block for AutoCAD
Plans_Designs 11501 Drawings · Joined December 2016 Drawings by Plans_Designs 11501 Drawings Station of Guard – biotecture – Ecological reserve – Drawing labels, details, and other text information extracted from […]
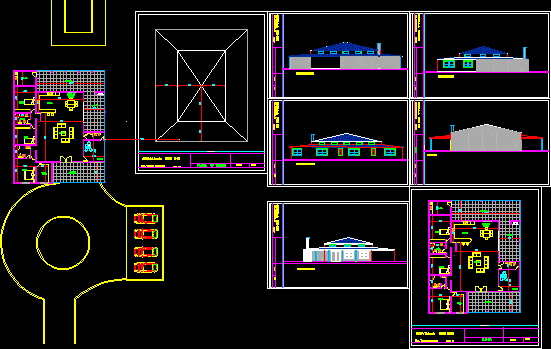
Feng Shui House DWG Block for AutoCAD
Plans_Designs 11501 Drawings · Joined December 2016 Drawings by Plans_Designs 11501 Drawings Feng Shui House Drawing labels, details, and other text information extracted from the CAD file (Translated from Spanish): […]

Breeding Ground 3D DWG Model for AutoCAD
Plans_Designs 11501 Drawings · Joined December 2016 Drawings by Plans_Designs 11501 Drawings 3d Breeding Ground – Applied Materials Drawing labels, details, and other text information extracted from the CAD file: […]

Pasco Civic Center DWG Block for AutoCAD
Plans_Designs 11501 Drawings · Joined December 2016 Drawings by Plans_Designs 11501 Drawings Pasco Civic Center – Solar Architecture Drawing labels, details, and other text information extracted from the CAD file […]

Treasury Building For The Social Security DWG Block for AutoCAD
Plans_Designs 11501 Drawings · Joined December 2016 Drawings by Plans_Designs 11501 Drawings Treasury Building for the Social Security – Biotecture Drawing labels, details, and other text information extracted from the […]
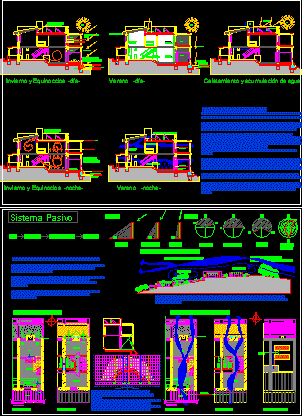
Cabin Biotecture DWG Section for AutoCAD
Plans_Designs 11501 Drawings · Joined December 2016 Drawings by Plans_Designs 11501 Drawings Cabin Biotecture – Sollar Collector – plants – Sections – Elevations Drawing labels, details, and other text information […]

Biotecture Cafe DWG Section for AutoCAD
Plans_Designs 11501 Drawings · Joined December 2016 Drawings by Plans_Designs 11501 Drawings Biotecture Cafe – Plants – Sections – Facades Drawing labels, details, and other text information extracted from the […]
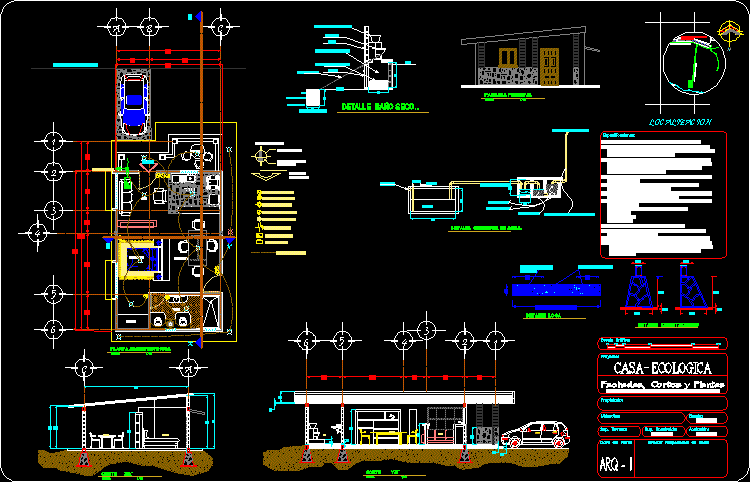
Biotecture DWG Section for AutoCAD
Plans_Designs 11501 Drawings · Joined December 2016 Drawings by Plans_Designs 11501 Drawings Biotecture – Plants – Sections – Elevations Drawing labels, details, and other text information extracted from the CAD […]

Biotecture House DWG Section for AutoCAD
Plans_Designs 11501 Drawings · Joined December 2016 Drawings by Plans_Designs 11501 Drawings Biotecture House – Plants – Sections – Details Drawing labels, details, and other text information extracted from the […]

Biotecture House DWG Section for AutoCAD
Plans_Designs 11501 Drawings · Joined December 2016 Drawings by Plans_Designs 11501 Drawings Biotecture House – Plants – Sections – Elevations – Schemes Drawing labels, details, and other text information extracted […]

Colonial House – Restauration DWG Block for AutoCAD
Plans_Designs 11501 Drawings · Joined December 2016 Drawings by Plans_Designs 11501 Drawings Colonial House – Restauration – Drawing labels, details, and other text information extracted from the CAD file (Translated […]
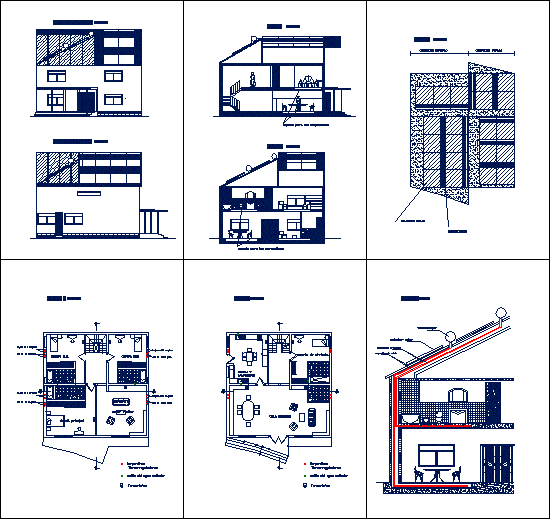
Biotecture House DWG Block for AutoCAD
Plans_Designs 11501 Drawings · Joined December 2016 Drawings by Plans_Designs 11501 Drawings Biotecture House – Solar Panels – Drawing labels, details, and other text information extracted from the CAD file […]

Housing Self-Sustaining DWG Section for AutoCAD
Plans_Designs 11501 Drawings · Joined December 2016 Drawings by Plans_Designs 11501 Drawings Housing self-sustaining – Plants – Sections – Elevations Drawing labels, details, and other text information extracted from the […]