
Plans_Designs
Drawings by Plans_Designs
11501 Drawings
Chinese Restaurant DWG Full Project for AutoCAD
Plans_Designs 11501 Drawings · Joined December 2016 Drawings by Plans_Designs 11501 Drawings Bus Station, Concrete And Steel Structure, Tridilosa DWG Full Project for AutoCAD PREMIUM$3.87 Plans_Designs 11501 Drawings · Joined December 2016 Drawings by Plans_Designs 11501 Drawings Structural Cortes a bus terminal project, including details of reinforced concrete structure (reinforced concrete) as foundation and girders; […]

Restaurant DWG Block for AutoCAD
Plans_Designs 11501 Drawings · Joined December 2016 Drawings by Plans_Designs 11501 Drawings Restaurant – Floors – Vista Drawing labels, details, and other text information extracted from the CAD file: hanging […]
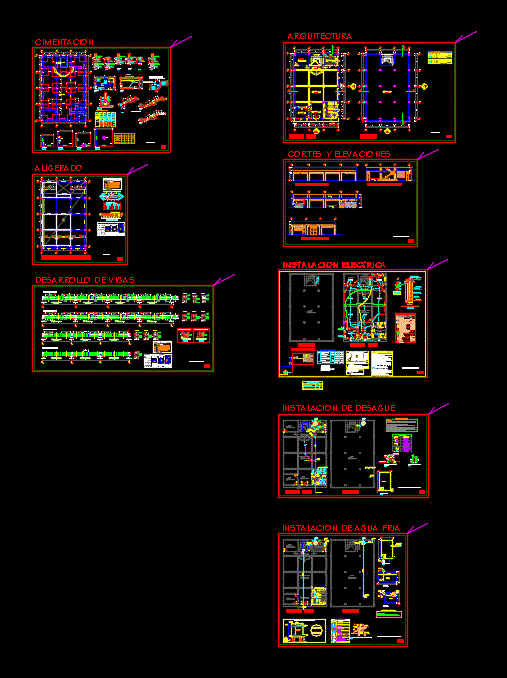
Local Community DWG Full Project for AutoCAD
Plans_Designs 11501 Drawings · Joined December 2016 Drawings by Plans_Designs 11501 Drawings FULL PROJECT OF A LOCAL COMMUNITY LEVEL ARCHITECTURE; STRUCTURES; INST. Electrical and sanitary. Drawing labels, details, and other […]

Cafe DWG Block for AutoCAD
Plans_Designs 11501 Drawings · Joined December 2016 Drawings by Plans_Designs 11501 Drawings A cafe/restaurant in irregular shape and with vernacular inspiration. works well on tropical countries. Drawing labels, details, and […]
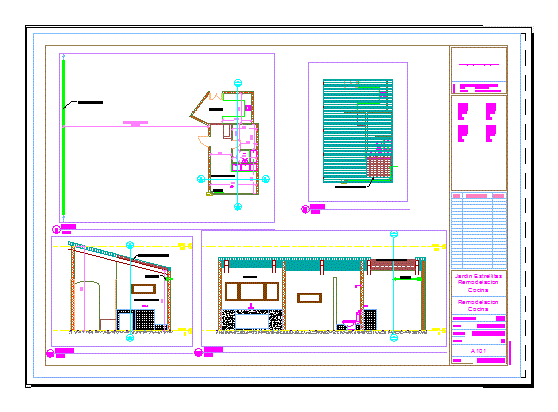
Industrial Kitchen 3D DWG Model for AutoCAD
Plans_Designs 11501 Drawings · Joined December 2016 Drawings by Plans_Designs 11501 Drawings 3D plane; architectural drawings and industrial kitchen Drawing labels, details, and other text information extracted from the CAD […]

Cafeteria DWG Block for AutoCAD
Plans_Designs 11501 Drawings · Joined December 2016 Drawings by Plans_Designs 11501 Drawings Architectural floor cafeteria of a level; gabled roof – Cortes – Vista Drawing labels, details, and other text […]

Restaurant DWG Block for AutoCAD
Plans_Designs 11501 Drawings · Joined December 2016 Drawings by Plans_Designs 11501 Drawings It is a restaurant seating 100 peronas; It has the essentials to be classified as an excellent place […]

Dinning Room DWG Block for AutoCAD
Plans_Designs 11501 Drawings · Joined December 2016 Drawings by Plans_Designs 11501 Drawings Plano kitchen interior of a fire station in La Cruz de Huenacaxtle; Bahia de Banderas; Nayarit. Drawing labels, […]

Bar Cofee Shop DWG Block for AutoCAD
Plans_Designs 11501 Drawings · Joined December 2016 Drawings by Plans_Designs 11501 Drawings BAR – CAFETERIA – stage for live music. Drawing labels, details, and other text information extracted from the […]

Design Cafeteria; DWG Block for AutoCAD
Plans_Designs 11501 Drawings · Joined December 2016 Drawings by Plans_Designs 11501 Drawings 2 areas of tables; chalet and bar service area. Drawing labels, details, and other text information extracted from […]
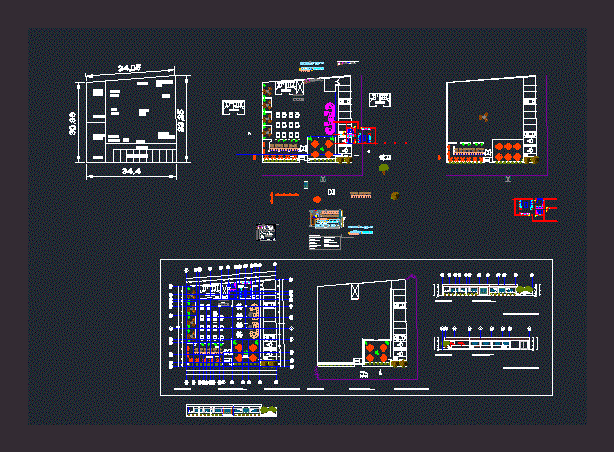
Restaurant – Bar DWG Block for AutoCAD
Plans_Designs 11501 Drawings · Joined December 2016 Drawings by Plans_Designs 11501 Drawings Plants; facades courts and a restaurant – bar in the historic center; with proper distribution as well as […]

Technical Sheets Restaurant DWG Block for AutoCAD
Plans_Designs 11501 Drawings · Joined December 2016 Drawings by Plans_Designs 11501 Drawings PARENTS RESTAURANT RESTAURANT MEASURES FOR MINIMUM TECHNICAL DATA Drawing labels, details, and other text information extracted from the […]

School Cafeteria DWG Block for AutoCAD
Plans_Designs 11501 Drawings · Joined December 2016 Drawings by Plans_Designs 11501 Drawings CAFETERIA Drawing labels, details, and other text information extracted from the CAD file (Translated from Spanish): belt detail, […]

Solar Collector DWG Block for AutoCAD
Plans_Designs 11501 Drawings · Joined December 2016 Drawings by Plans_Designs 11501 Drawings Solar Collector – Water Heater Drawing labels, details, and other text information extracted from the CAD file (Translated […]

Solar Graph DWG Block for AutoCAD
Plans_Designs 11501 Drawings · Joined December 2016 Drawings by Plans_Designs 11501 Drawings Solar Graph – 23º 27 Drawing labels, details, and other text information extracted from the CAD file (Translated […]

Solar Graph DWG Block for AutoCAD
Plans_Designs 11501 Drawings · Joined December 2016 Drawings by Plans_Designs 11501 Drawings Solar Graph – Veracruz Drawing labels, details, and other text information extracted from the CAD file (Translated from […]