
Plans_Designs
Drawings by Plans_Designs
11501 Drawings
Solar Letter DWG Block for AutoCAD
Plans_Designs 11501 Drawings · Joined December 2016 Drawings by Plans_Designs 11501 Drawings Central Bus Hermosillo DWG Section for AutoCAD PREMIUM$3.87 Plans_Designs 11501 Drawings · Joined December 2016 Drawings by Plans_Designs 11501 Drawings DRAFT CENTRAL NEW BUSES IN Hermosillo. HAS 2 FLAT WITH ARCHITECTURAL JOINT PLANT NAMES WITH SPACES; FRONT AND […] or $3.87 – Add to Cart […]

Piura – Bioclimatic Data DWG Block for AutoCAD
Plans_Designs 11501 Drawings · Joined December 2016 Drawings by Plans_Designs 11501 Drawings Piura – Bioclimatic data Drawing labels, details, and other text information extracted from the CAD file (Translated from […]
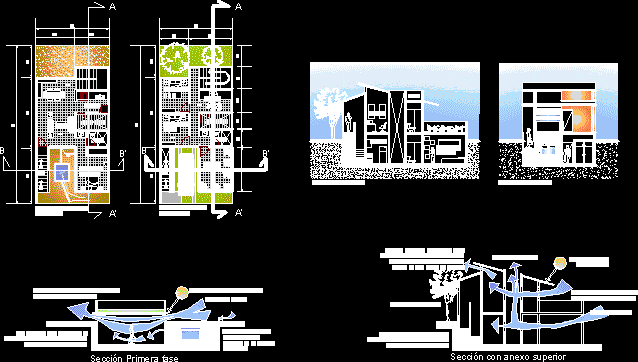
Ecological Home DWG Section for AutoCAD
Plans_Designs 11501 Drawings · Joined December 2016 Drawings by Plans_Designs 11501 Drawings Ecological housing bio-climatic for cities on the beach – Plants – Sections – Schemes Drawing labels, details, and […]

Solar Graph Of Chihuahua City DWG Block for AutoCAD
Plans_Designs 11501 Drawings · Joined December 2016 Drawings by Plans_Designs 11501 Drawings Solar graph – Chihuahua City Raw text data extracted from CAD file:
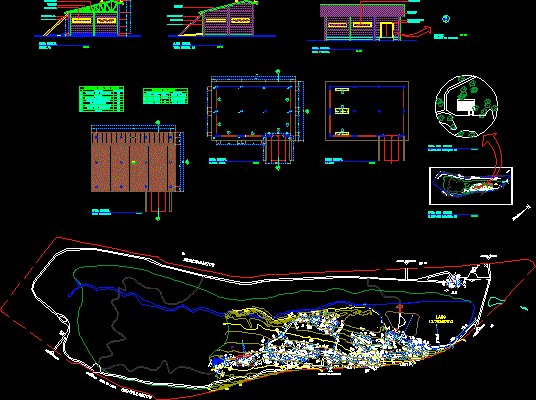
Wooden Housing DWG Section for AutoCAD
Plans_Designs 11501 Drawings · Joined December 2016 Drawings by Plans_Designs 11501 Drawings Wooden housing – Plant – Sections – Views Drawing labels, details, and other text information extracted from the […]

House Of Arts – Project DWG Full Project for AutoCAD
Plans_Designs 11501 Drawings · Joined December 2016 Drawings by Plans_Designs 11501 Drawings House of arts – Project – Plants – Views – Sections Drawing labels, details, and other text information […]

Shadows DWG Block for AutoCAD
Plans_Designs 11501 Drawings · Joined December 2016 Drawings by Plans_Designs 11501 Drawings Shadows – Solar quadrants Drawing labels, details, and other text information extracted from the CAD file (Translated from […]

School – Diagram Of Shadows DWG Block for AutoCAD
Plans_Designs 11501 Drawings · Joined December 2016 Drawings by Plans_Designs 11501 Drawings School – Shadows – Sundials Drawing labels, details, and other text information extracted from the CAD file (Translated […]
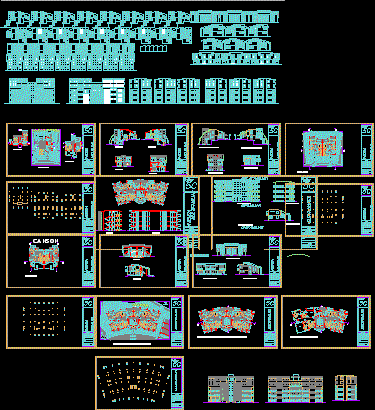
Multifamily Building DWG Section for AutoCAD
Plans_Designs 11501 Drawings · Joined December 2016 Drawings by Plans_Designs 11501 Drawings Multi family ecological – Plants – Sections – Details Drawing labels, details, and other text information extracted from […]
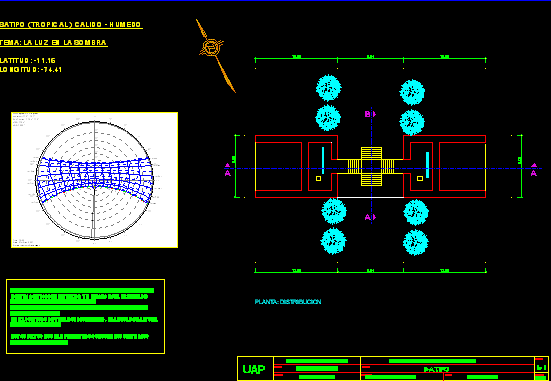
Solar Chart – – Light And Shade, Satipo, Peru DWG Block for AutoCAD
Plans_Designs 11501 Drawings · Joined December 2016 Drawings by Plans_Designs 11501 Drawings The angle of the altitude of the sun is lower at the winter solstice in June and higher […]

Bioclimatic Vernacular Housing Study – – Juarez, Chihuahua, Mexico DWG Block for AutoCAD
Plans_Designs 11501 Drawings · Joined December 2016 Drawings by Plans_Designs 11501 Drawings Vernacular earthen wall regional housing design study, with consideration of wind and sunlight. Drawing labels, details, and other […]

Bioclimatic Housing DWG Section for AutoCAD
Plans_Designs 11501 Drawings · Joined December 2016 Drawings by Plans_Designs 11501 Drawings Bioclimatic housing – Plants – Sections . – Views Drawing labels, details, and other text information extracted from […]
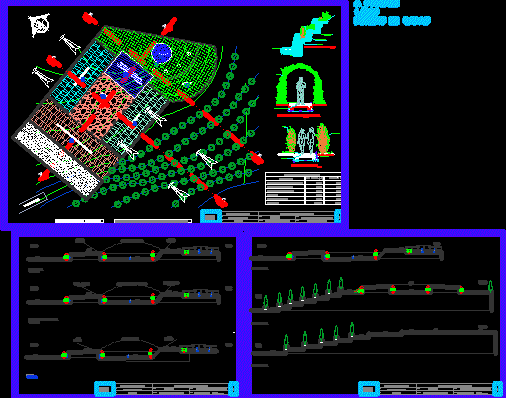
Ecotouristic Center – Zonification DWG Section for AutoCAD
Plans_Designs 11501 Drawings · Joined December 2016 Drawings by Plans_Designs 11501 Drawings Ecotouristic Center Zonification ( Direct and indirect solar gain) — Plant – Sections – Solar analysis – Picture […]

Ecotourism Park Complex – – Tres De Diciembre, Chapaca, Peru DWG Block for AutoCAD
Plans_Designs 11501 Drawings · Joined December 2016 Drawings by Plans_Designs 11501 Drawings Arquitectura Universidad National del Centro del Peru Drawing labels, details, and other text information extracted from the CAD […]

Passive Solar Heating Design – – High School, Curimarca, Peru – – 4 DWG Block for AutoCAD
Plans_Designs 11501 Drawings · Joined December 2016 Drawings by Plans_Designs 11501 Drawings Cold weather – Passive solar heating application Drawing labels, details, and other text information extracted from the CAD […]
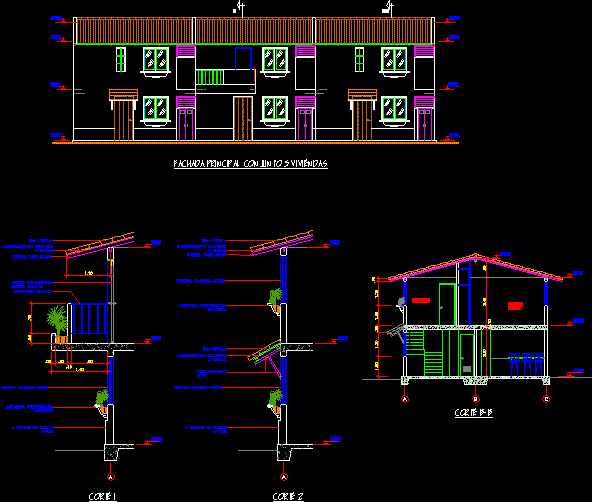
Constructive Sections DWG Section for AutoCAD
Plans_Designs 11501 Drawings · Joined December 2016 Drawings by Plans_Designs 11501 Drawings Sections for square Drawing labels, details, and other text information extracted from the CAD file (Translated from Spanish): […]