
Plans_Designs
Drawings by Plans_Designs
11501 Drawings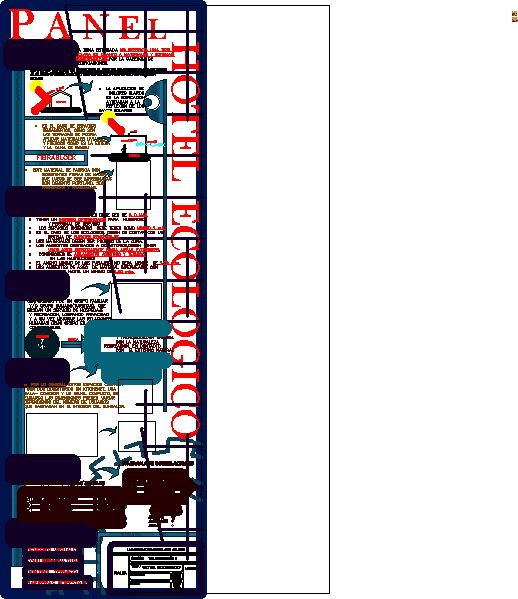
Biotecture – Hotel DWG Block for AutoCAD
Plans_Designs 11501 Drawings · Joined December 2016 Drawings by Plans_Designs 11501 Drawings Central Bus DWG Block for AutoCAD PREMIUM$3.87 Plans_Designs 11501 Drawings · Joined December 2016 Drawings by Plans_Designs 11501 Drawings Plano location of buses Drawing labels, details, and other text information extracted from the CAD file (Translated from […] or $3.87 – Add to Cart Checkout […]

Antartic Investigation Center Project DWG Full Project for AutoCAD
Plans_Designs 11501 Drawings · Joined December 2016 Drawings by Plans_Designs 11501 Drawings Antartic Investigation Center Project – Biotecture – Plants – Sections – elevations Drawing labels, details, and other text […]

Cabin – Stem – Pole House 3D DWG Model for AutoCAD
Plans_Designs 11501 Drawings · Joined December 2016 Drawings by Plans_Designs 11501 Drawings 3d Cabin – Stem – Pole House Drawing labels, details, and other text information extracted from the CAD […]
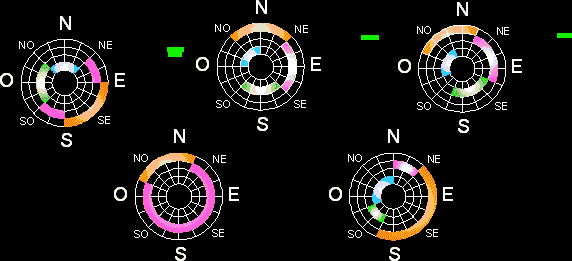
Solar Orientation – Graphics DWG Block for AutoCAD
Plans_Designs 11501 Drawings · Joined December 2016 Drawings by Plans_Designs 11501 Drawings Solar Orientation – Graphics Drawing labels, details, and other text information extracted from the CAD file (Translated from […]
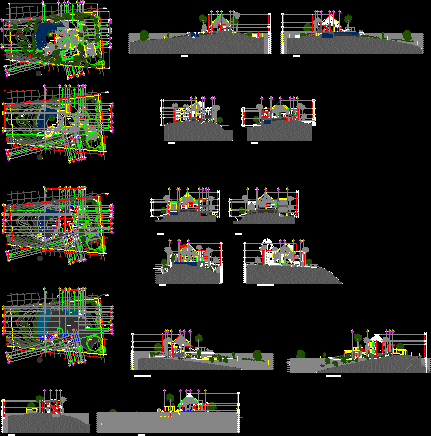
San Agustinillo Oaxaca DWG Block for AutoCAD
Plans_Designs 11501 Drawings · Joined December 2016 Drawings by Plans_Designs 11501 Drawings San Agustinillo Oaxaca Drawing labels, details, and other text information extracted from the CAD file (Translated from Spanish): […]

Solar Orientation Plane DWG Block for AutoCAD
Plans_Designs 11501 Drawings · Joined December 2016 Drawings by Plans_Designs 11501 Drawings Solar Orientation Plane – Spectrum Drawing labels, details, and other text information extracted from the CAD file (Translated […]
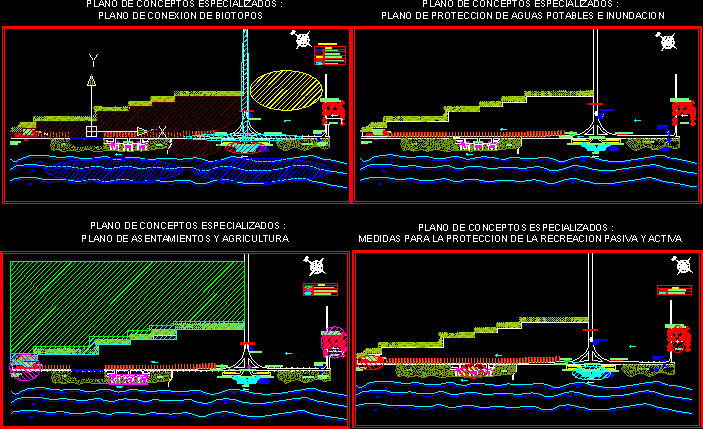
Biotopes DWG Detail for AutoCAD
Plans_Designs 11501 Drawings · Joined December 2016 Drawings by Plans_Designs 11501 Drawings Biotopes – Details Drawing labels, details, and other text information extracted from the CAD file (Translated from Spanish): […]
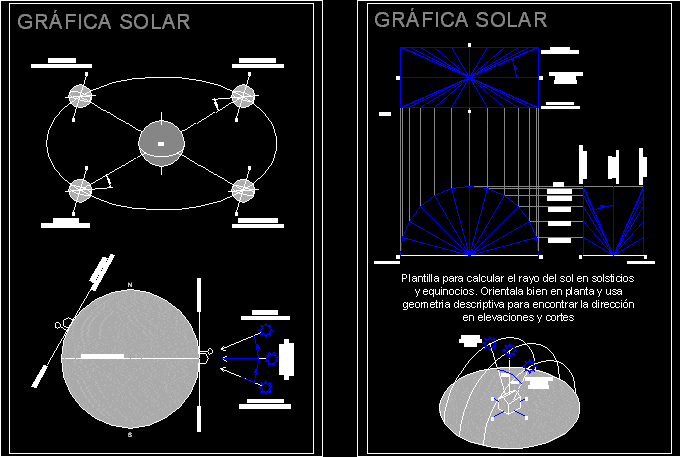
Graphic Solar DWG Block for AutoCAD
Plans_Designs 11501 Drawings · Joined December 2016 Drawings by Plans_Designs 11501 Drawings Graphic solar latitude 0 Drawing labels, details, and other text information extracted from the CAD file (Translated from […]
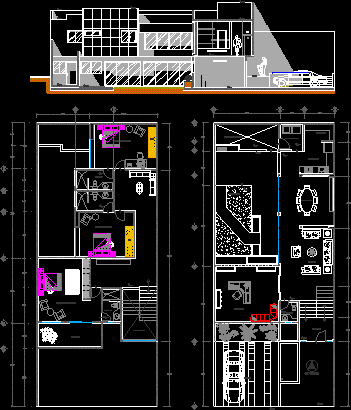
Biotecture House DWG Block for AutoCAD
Plans_Designs 11501 Drawings · Joined December 2016 Drawings by Plans_Designs 11501 Drawings Biotecture House Drawing labels, details, and other text information extracted from the CAD file: acceso, c o c […]

Ecological Library DWG Section for AutoCAD
Plans_Designs 11501 Drawings · Joined December 2016 Drawings by Plans_Designs 11501 Drawings Ecological Library – Plants – Sections – Elevations – Views Drawing labels, details, and other text information extracted […]

Ecological Suburb – Project DWG Full Project for AutoCAD
Plans_Designs 11501 Drawings · Joined December 2016 Drawings by Plans_Designs 11501 Drawings Ecological Suburb – Project – Plants – Sections – Elevations Drawing labels, details, and other text information extracted […]
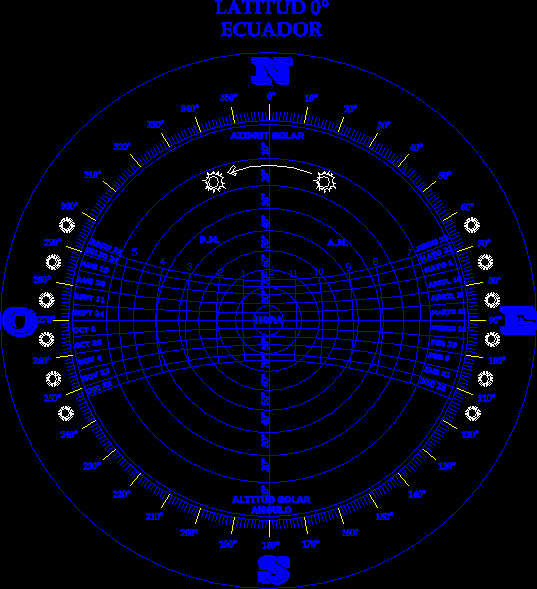
Solar Chart – Latitude 0° DWG Block for AutoCAD
Plans_Designs 11501 Drawings · Joined December 2016 Drawings by Plans_Designs 11501 Drawings Solar Chart – Latitude 0° Drawing labels, details, and other text information extracted from the CAD file (Translated […]

Cabin – Plants DWG Block for AutoCAD
Plans_Designs 11501 Drawings · Joined December 2016 Drawings by Plans_Designs 11501 Drawings Cabin – Plants Drawing labels, details, and other text information extracted from the CAD file: washington ave. ext., […]
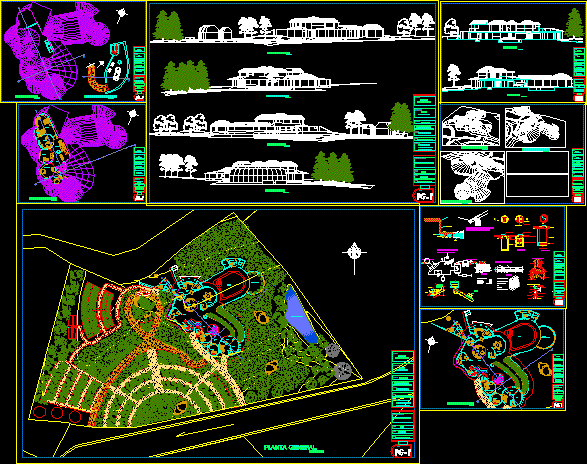
Complete Planes Of Self Housing DWG Full Project for AutoCAD
Plans_Designs 11501 Drawings · Joined December 2016 Drawings by Plans_Designs 11501 Drawings Compete project wiyh uses of renewable energy – Greenhouse – Composting – Treatment of waters and solid wastes […]

Asuncion Solar Letter DWG Block for AutoCAD
Plans_Designs 11501 Drawings · Joined December 2016 Drawings by Plans_Designs 11501 Drawings Asuncion Solar Letter Raw text data extracted from CAD file:

Housing With Climate Conditioning DWG Section for AutoCAD
Plans_Designs 11501 Drawings · Joined December 2016 Drawings by Plans_Designs 11501 Drawings Housing climate conditioning – Details – Sections Drawing labels, details, and other text information extracted from the CAD […]