
Plans_Designs
Drawings by Plans_Designs
11501 Drawings
Multifamily Building Ecological DWG Block for AutoCAD
Plans_Designs 11501 Drawings · Joined December 2016 Drawings by Plans_Designs 11501 Drawings People Silhouettes Families DWG Elevation for AutoCAD FREE Plans_Designs 11501 Drawings · Joined December 2016 Drawings by Plans_Designs 11501 Drawings Silhouettes of Families in Elevation Free – Add to Cart Checkout Added to cart People Silhouettes Groups DWG Elevation for AutoCAD FREE Plans_Designs 11501 Drawings […]
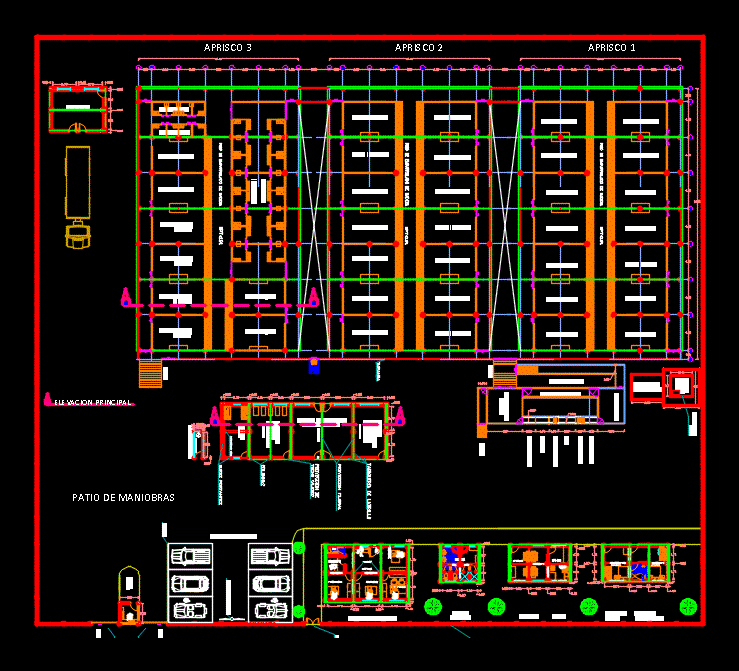
Plant Breeding Sheep – DWG Plan for AutoCAD
Plans_Designs 11501 Drawings · Joined December 2016 Drawings by Plans_Designs 11501 Drawings Building Plan of facilities and areas with dimensions; ISOS standards; Drawing labels, details, and other text information extracted […]

Solar Graph Of The Ciduad Of Mexico DWG Block for AutoCAD
Plans_Designs 11501 Drawings · Joined December 2016 Drawings by Plans_Designs 11501 Drawings A solar chart Mexico City Drawing labels, details, and other text information extracted from the CAD file (Translated […]

House – Room Bioclimatica DWG Full Project for AutoCAD
Plans_Designs 11501 Drawings · Joined December 2016 Drawings by Plans_Designs 11501 Drawings Home project – bioclimatica – floor plan – section – facade Drawing labels, details, and other text information […]

House Ecotecnica DWG Block for AutoCAD
Plans_Designs 11501 Drawings · Joined December 2016 Drawings by Plans_Designs 11501 Drawings Plants – – Cutting – Facade different green technologies used in a home is Drawing labels, details, and […]
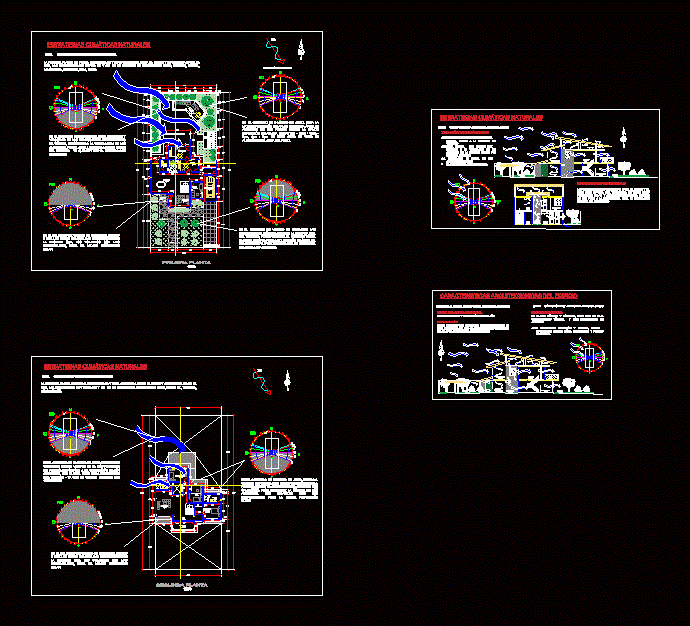
Bioclimatic – Tumbes – Peru DWG Full Project for AutoCAD
Plans_Designs 11501 Drawings · Joined December 2016 Drawings by Plans_Designs 11501 Drawings DESIGN bioclimatic – ESTIMATES – FILE BIOCLIMATICA bioclimatic calculations; from the department of Tumbes – PERU. 1. gnomonic […]

Solar Chate – Juliana District – San Roman DWG Block for AutoCAD
Plans_Designs 11501 Drawings · Joined December 2016 Drawings by Plans_Designs 11501 Drawings Solar chat J uliana District – San Roman; puno with which you can identify the path of the […]

Structures – Adobe Houses DWG Plan for AutoCAD
Plans_Designs 11501 Drawings · Joined December 2016 Drawings by Plans_Designs 11501 Drawings Housing foundation plans of adobe. Details cimentacion and you roof. Drawing labels, details, and other text information extracted […]

Home DWG Section for AutoCAD
Plans_Designs 11501 Drawings · Joined December 2016 Drawings by Plans_Designs 11501 Drawings Beach House – Planimetria – plants – sections – views Drawing labels, details, and other text information extracted […]

Arquitectonico House Vernaza DWG Block for AutoCAD
Plans_Designs 11501 Drawings · Joined December 2016 Drawings by Plans_Designs 11501 Drawings VERNAZA house architectural design simple and comfortable house – Ground Floor – First Floor Drawing labels, details, and […]

Saboye Village 3D DWG Elevation for AutoCAD
Plans_Designs 11501 Drawings · Joined December 2016 Drawings by Plans_Designs 11501 Drawings Elevation in 3D of Saboye Village – Le Corbusier
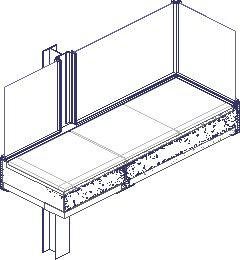
Farnworth House 3D DWG Detail for AutoCAD
Plans_Designs 11501 Drawings · Joined December 2016 Drawings by Plans_Designs 11501 Drawings Farnsworth house – Constructive details in 3D

Robie House 3D DWG Model for AutoCAD
Plans_Designs 11501 Drawings · Joined December 2016 Drawings by Plans_Designs 11501 Drawings Axonometric view Roble House from F. Lloyd Wright Raw text data extracted from CAD file:

Farnswoth House DWG Detail for AutoCAD
Plans_Designs 11501 Drawings · Joined December 2016 Drawings by Plans_Designs 11501 Drawings Farnsworth house – Constructive detail
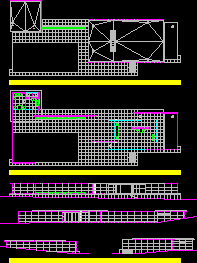
Mies Van Der Rohe – Pavilion In Barcelona DWG Block for AutoCAD
Plans_Designs 11501 Drawings · Joined December 2016 Drawings by Plans_Designs 11501 Drawings Pavilion – Barcelona – Plants Facades Raw text data extracted from CAD file:
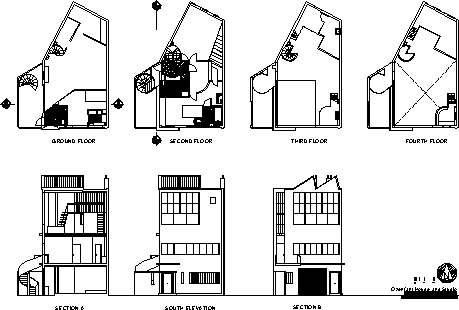
Ozenfant -House And Studio DWG Section for AutoCAD
Plans_Designs 11501 Drawings · Joined December 2016 Drawings by Plans_Designs 11501 Drawings Ozefant – House and Studio – Plant – Sections – Views Drawing labels, details, and other text information […]