
Plans_Designs
Drawings by Plans_Designs
11501 Drawings
Environmental Conditioning – Solar Study 2D DWG Elevation for AutoCAD
Plans_Designs 11501 Drawings · Joined December 2016 Drawings by Plans_Designs 11501 Drawings People Silhouettes Boxing DWG Block for AutoCAD FREE Plans_Designs 11501 Drawings · Joined December 2016 Drawings by Plans_Designs 11501 Drawings Silhouettes of People Practicing boxing Height Free – Add to Cart Checkout Added to cart Iluetas Disco; Hammer And Discus Throw Weight 2D DWG Elevation […]

Jazz Piano Bar DWG Full Project for AutoCAD
Plans_Designs 11501 Drawings · Joined December 2016 Drawings by Plans_Designs 11501 Drawings This project has two floors distribution; two cuts; sunpath; the use of umbrellas Drawing labels, details, and other […]

Lumi Metropolitan Road System – Peru DWG Block for AutoCAD
Plans_Designs 11501 Drawings · Joined December 2016 Drawings by Plans_Designs 11501 Drawings This is the metropolitan road system lumi – lime for building a sales area – Peru where the […]

Design Umbrellas DWG Full Project for AutoCAD
Plans_Designs 11501 Drawings · Joined December 2016 Drawings by Plans_Designs 11501 Drawings Quadrangular space of 4m x 4m and 4m high ground – centered 04 window openings; one on each […]

City Solar Geometry Shock DWG Block for AutoCAD
Plans_Designs 11501 Drawings · Joined December 2016 Drawings by Plans_Designs 11501 Drawings Bioclimatic architecture in the city of Puno from the Epau Drawing labels, details, and other text information extracted […]

Solar Projections DWG Full Project for AutoCAD
Plans_Designs 11501 Drawings · Joined December 2016 Drawings by Plans_Designs 11501 Drawings SOLAR PROJECTIONS FOR ENVIRONMENTAL CONDITIONING bioclimatic design Drawing labels, details, and other text information extracted from the CAD […]
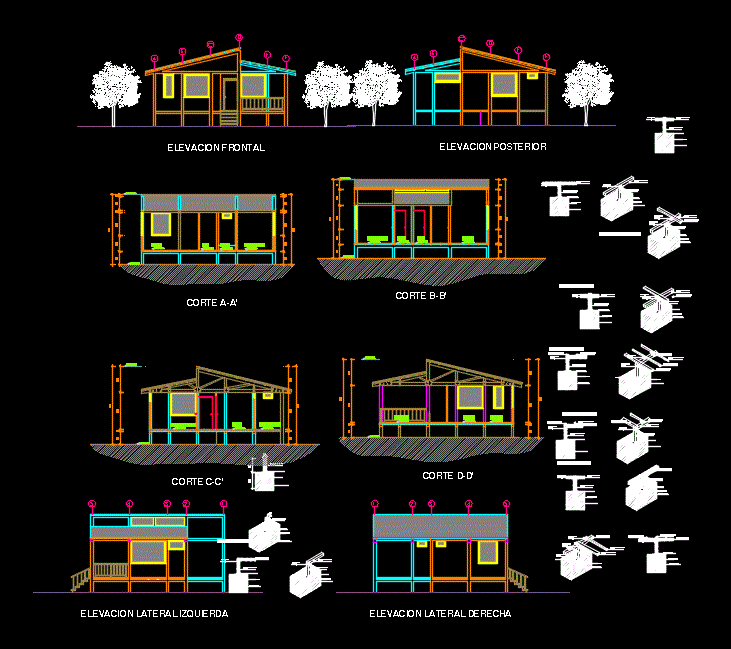
House Researcher DWG Plan for AutoCAD
Plans_Designs 11501 Drawings · Joined December 2016 Drawings by Plans_Designs 11501 Drawings Housing researcher; built with wood; sustainable; in an area of ??48 m2; with area for research; kitchen; laundry; […]

Kinder Garden DWG Full Project for AutoCAD
Plans_Designs 11501 Drawings · Joined December 2016 Drawings by Plans_Designs 11501 Drawings Kindergarten project located in Mar del Plata; Argentina. Bioclimatic analysis; plants; courts; views and construction details Drawing labels, […]

Rural Housing DWG Full Project for AutoCAD
Plans_Designs 11501 Drawings · Joined December 2016 Drawings by Plans_Designs 11501 Drawings RURAL HOUSING. This project is developed in AutoCAD; It is a thesis project final shekel; bioclimatica rural housing; […]

Meditation Center DWG Section for AutoCAD
Plans_Designs 11501 Drawings · Joined December 2016 Drawings by Plans_Designs 11501 Drawings The file contains plants; sections, and elevations; plus a structural floor and azimuthal cuts. Drawing labels, details, and […]

Environmental Conditioning DWG Plan for AutoCAD
Plans_Designs 11501 Drawings · Joined December 2016 Drawings by Plans_Designs 11501 Drawings Architectural plans and sections of a beach house two floors – Scheme winds. Drawing labels, details, and other […]
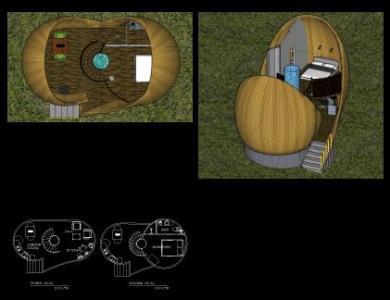
Haven DWG Block for AutoCAD
Plans_Designs 11501 Drawings · Joined December 2016 Drawings by Plans_Designs 11501 Drawings DESIGN OF REFUGE FOR TWO PEOPLE – PLANTS – Volumetric furnishings in SKP. Drawing labels, details, and other […]

Library With Variable Environmental Conditioning DWG Full Project for AutoCAD
Plans_Designs 11501 Drawings · Joined December 2016 Drawings by Plans_Designs 11501 Drawings The project has two levels and a basement; which are naturally conditioned; for thermally conditioning a floor is […]

Social Housing DWG Plan for AutoCAD
Plans_Designs 11501 Drawings · Joined December 2016 Drawings by Plans_Designs 11501 Drawings SOCIAL HOUSING IN PERU ADOBE BUILDING PLANS FOR GROWING COMPETITION; FIRST FLOOR PLANS EXPANSION AND MORE SECOND FLOOR […]

Ecological Sustainable House DWG Block for AutoCAD
Plans_Designs 11501 Drawings · Joined December 2016 Drawings by Plans_Designs 11501 Drawings ECOLOGICAL ROOM HOUSE 2 LEVELS; WITH ROOM; DINING AREA; KITCHEN; WAREHOUSE ground floor and three bedroom and bathroom […]

Bioclimatic House DWG Block for AutoCAD
Plans_Designs 11501 Drawings · Joined December 2016 Drawings by Plans_Designs 11501 Drawings Family house of adobe; with solar panels; ceilings with thermal insulation (tile) … ground zero; 4 cuts; 4 […]