
Plans_Designs
Drawings by Plans_Designs
11501 Drawings
House Fifty By Fifty – Details – Mies Van Der Rohe DWG Detail for AutoCAD
Plans_Designs 11501 Drawings · Joined December 2016 Drawings by Plans_Designs 11501 Drawings People Silhouettes Hip – Hop DWG Block for AutoCAD PREMIUM$3.87 Plans_Designs 11501 Drawings · Joined December 2016 Drawings by Plans_Designs 11501 Drawings Silhouettes of People Dancing Hip – Hop or $3.87 – Add to Cart Checkout Added to cart People Silhouettes Tennis DWG Elevation for […]
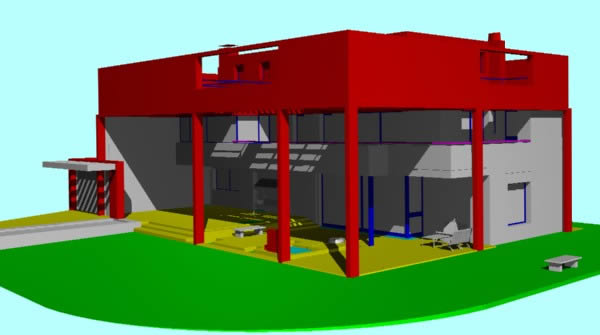
Paysse Reyes House 3D DWG Model for AutoCAD
Plans_Designs 11501 Drawings · Joined December 2016 Drawings by Plans_Designs 11501 Drawings 3d Payssé Reyes House Drawing labels, details, and other text information extracted from the CAD file (Translated from […]

Le Corbusier – Housing Unit DWG Block for AutoCAD
Plans_Designs 11501 Drawings · Joined December 2016 Drawings by Plans_Designs 11501 Drawings Le Corbusier – Housing Unit Drawing labels, details, and other text information extracted from the CAD file (Translated […]
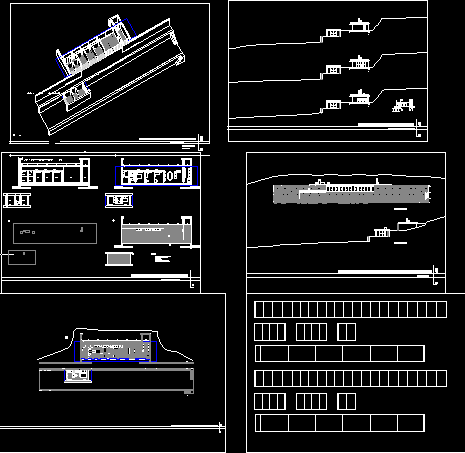
Soto Moura House DWG Block for AutoCAD
Plans_Designs 11501 Drawings · Joined December 2016 Drawings by Plans_Designs 11501 Drawings Soto Moura House – Plantas- Cortes – Elevaciones – Detalles Drawing labels, details, and other text information extracted […]

Glass House DWG Section for AutoCAD
Plans_Designs 11501 Drawings · Joined December 2016 Drawings by Plans_Designs 11501 Drawings Glass House – plants – Sections – Elevations Drawing labels, details, and other text information extracted from the […]
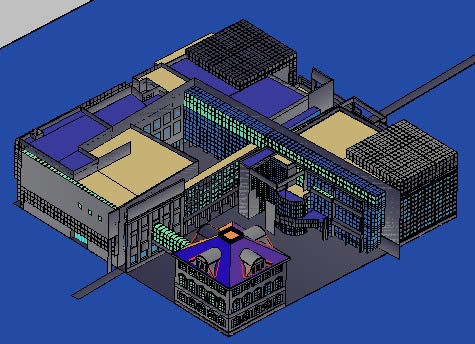
Museum 3D DWG Model for AutoCAD
Plans_Designs 11501 Drawings · Joined December 2016 Drawings by Plans_Designs 11501 Drawings 3d Museum

Young Museum DWG Section for AutoCAD
Plans_Designs 11501 Drawings · Joined December 2016 Drawings by Plans_Designs 11501 Drawings YOUNG MUSEUM – PLANTS – SECTIONS – ELEVATIONS – Drawing labels, details, and other text information extracted from […]

Maspaloma Light House DWG Detail for AutoCAD
Plans_Designs 11501 Drawings · Joined December 2016 Drawings by Plans_Designs 11501 Drawings Maspaloma Light house – Details Raw text data extracted from CAD file:

Suspension Bridge 3D DWG Model for AutoCAD
Plans_Designs 11501 Drawings · Joined December 2016 Drawings by Plans_Designs 11501 Drawings 3d Suspension Bridge –

Petti Maison – Le Corbusier DWG Block for AutoCAD
Plans_Designs 11501 Drawings · Joined December 2016 Drawings by Plans_Designs 11501 Drawings PETTI MAISON – LE CORBUSIER

Arq Oscar Niemeyer Works DWG Full Project for AutoCAD
Plans_Designs 11501 Drawings · Joined December 2016 Drawings by Plans_Designs 11501 Drawings Plants and projects of Arq. Oscar Niemeyer – Pictures and arguments for investigative use Drawing labels, details, and […]
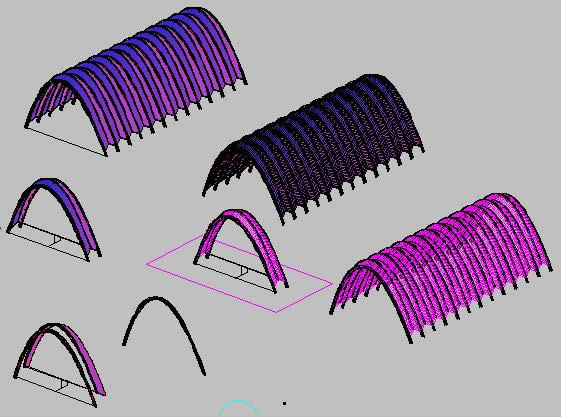
Umbracle Of Santiago De Calatrava – 3D DWG Model for AutoCAD
Plans_Designs 11501 Drawings · Joined December 2016 Drawings by Plans_Designs 11501 Drawings Process modeling and model of Umbracle Santiago de Calatrava in Valencia – Spain Raw text data extracted from […]

Tolo House DWG Section for AutoCAD
Plans_Designs 11501 Drawings · Joined December 2016 Drawings by Plans_Designs 11501 Drawings Minimalist field hpouse – PLants – Section – Views – Arq. Alvaro Siza Drawing labels, details, and other […]

Housyng Of Stephane Bell 1991/1993 DWG Section for AutoCAD
Plans_Designs 11501 Drawings · Joined December 2016 Drawings by Plans_Designs 11501 Drawings Plants – Elevations sections of Villa P in R from arquitect Stephane Bell 1991/1993
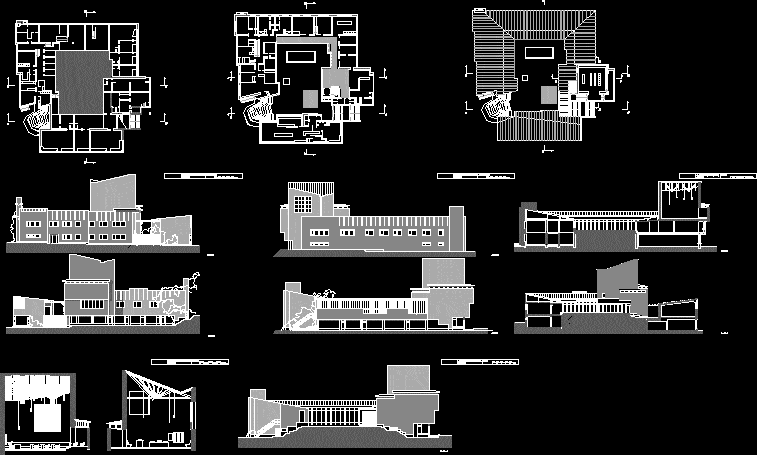
Town Council – Alvar Aalto DWG Section for AutoCAD
Plans_Designs 11501 Drawings · Joined December 2016 Drawings by Plans_Designs 11501 Drawings Plants – Sections – Elevations
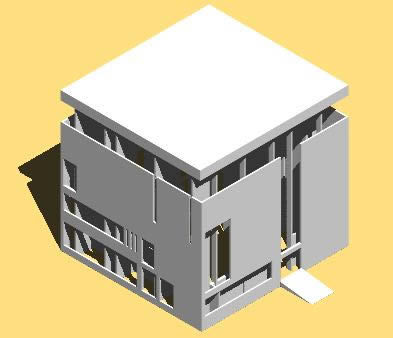
Villa Shodan 3D DWG Model for AutoCAD
Plans_Designs 11501 Drawings · Joined December 2016 Drawings by Plans_Designs 11501 Drawings Villa Shodan in 3D from Le Corbusier Drawing labels, details, and other text information extracted from the CAD […]