
Plans_Designs
Drawings by Plans_Designs
11501 Drawings
House Bernasconi Luigi Snozzi DWG Block for AutoCAD
Plans_Designs 11501 Drawings · Joined December 2016 Drawings by Plans_Designs 11501 Drawings People Silhouettes Rowing DWG Elevation for AutoCAD PREMIUM$3.87 Plans_Designs 11501 Drawings · Joined December 2016 Drawings by Plans_Designs 11501 Drawings Silhouettes of People Kayaking and Canoeing in Elevation or $3.87 – Add to Cart Checkout Added to cart People Silhouettes Equestrian DWG Elevation for AutoCAD […]
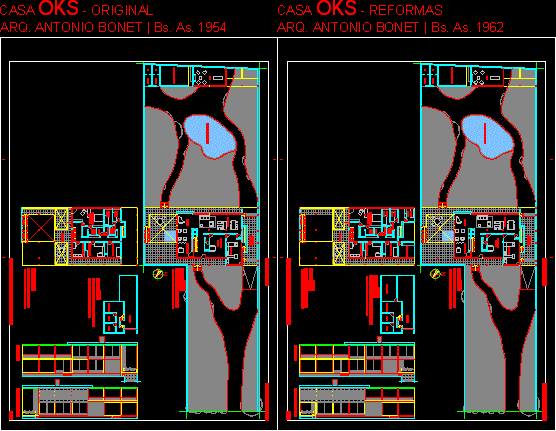
Housing Mapping Oks – Antonio Bonet DWG Block for AutoCAD
Plans_Designs 11501 Drawings · Joined December 2016 Drawings by Plans_Designs 11501 Drawings Original mapping of OKS house (1954) – Amplification carried out by A.Bonet in (1962) Drawing labels, details, and […]
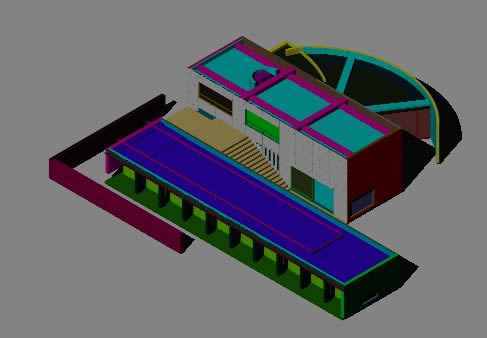
Housing 3D DWG Model for AutoCAD
Plans_Designs 11501 Drawings · Joined December 2016 Drawings by Plans_Designs 11501 Drawings Famous house Koshino with finishes 3D
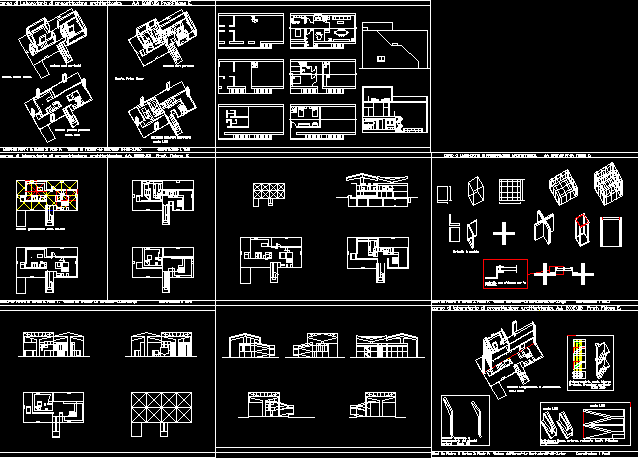
Maison D´Homme -Architecture DWG Section for AutoCAD
Plans_Designs 11501 Drawings · Joined December 2016 Drawings by Plans_Designs 11501 Drawings Le Corbusier – Plants – Sections – Views Drawing labels, details, and other text information extracted from the […]
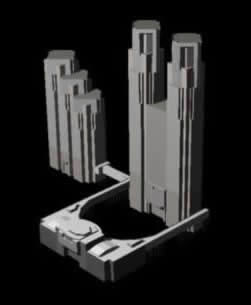
Government Building Of Japan – Arq, K Tange DWG Detail for AutoCAD
Plans_Designs 11501 Drawings · Joined December 2016 Drawings by Plans_Designs 11501 Drawings Government building of Japan – Detailed exterior volumetry – Located in Tokio
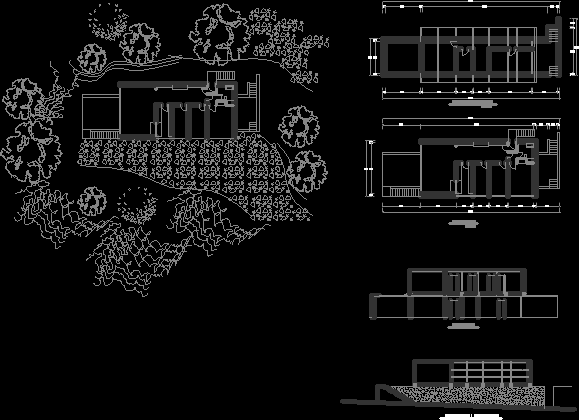
Siesby House Arch Arne Jacobsen DWG Section for AutoCAD
Plans_Designs 11501 Drawings · Joined December 2016 Drawings by Plans_Designs 11501 Drawings Planes – Sections – Elevation- Plant – Details Drawing labels, details, and other text information extracted from the […]

Building Pohjola – Arq Alvar Alto DWG Full Project for AutoCAD
Plans_Designs 11501 Drawings · Joined December 2016 Drawings by Plans_Designs 11501 Drawings Drawing in Auto Cad project Pohjola offices fron Arq. Alvar Alto in 1965 at Helsinki – Finland – […]

Humbold Planetarium 3D DWG Model for AutoCAD
Plans_Designs 11501 Drawings · Joined December 2016 Drawings by Plans_Designs 11501 Drawings Planetarium Humbold at east park in Caracas Drawing labels, details, and other text information extracted from the CAD […]

Eisemann House 3D DWG Model for AutoCAD
Plans_Designs 11501 Drawings · Joined December 2016 Drawings by Plans_Designs 11501 Drawings Eisemann house II – Model in 3d from arch. Eisemann
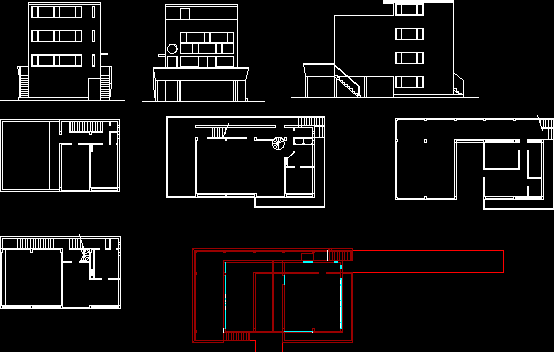
Citrohan House 1922 DWG Section for AutoCAD
Plans_Designs 11501 Drawings · Joined December 2016 Drawings by Plans_Designs 11501 Drawings House Citrohan 1922 . Plants – Sections – Views

Crown Hall DWG Section for AutoCAD
Plans_Designs 11501 Drawings · Joined December 2016 Drawings by Plans_Designs 11501 Drawings Plants – Sections – Views Drawing labels, details, and other text information extracted from the CAD file (Translated […]

Visual Arts Center Cambridge – Le Corbusier – DWG Section for AutoCAD
Plans_Designs 11501 Drawings · Joined December 2016 Drawings by Plans_Designs 11501 Drawings Plants – Sections and section in perspective of the work Drawing labels, details, and other text information extracted […]

Schindler -Chase Vivienda DWG Block for AutoCAD
Plans_Designs 11501 Drawings · Joined December 2016 Drawings by Plans_Designs 11501 Drawings Rest house made by Schindler and Chase ,in which inhabit the 2 families Drawing labels, details, and other […]

Curutchet Home DWG Section for AutoCAD
Plans_Designs 11501 Drawings · Joined December 2016 Drawings by Plans_Designs 11501 Drawings Plants – Sections – View Drawing labels, details, and other text information extracted from the CAD file (Translated […]

Masaro House Frank Lloyd Wright DWG Full Project for AutoCAD
Plans_Designs 11501 Drawings · Joined December 2016 Drawings by Plans_Designs 11501 Drawings Masaro house – Frank Lloyd Wright Project
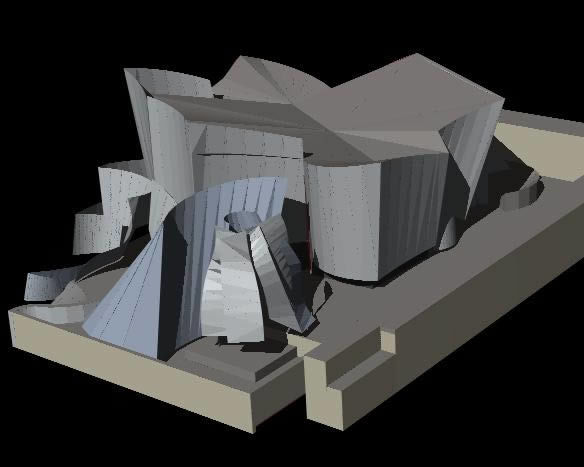
Model Guguenheim – Bilbao 3D DWG Model for AutoCAD
Plans_Designs 11501 Drawings · Joined December 2016 Drawings by Plans_Designs 11501 Drawings The famous Museum of Frank Gehry – model in 3D – It is the cracked or wrapper Drawing […]