
Plans_Designs
Drawings by Plans_Designs
11501 Drawings
Le Millier – Lighthouse DWG Section for AutoCAD
Plans_Designs 11501 Drawings · Joined December 2016 Drawings by Plans_Designs 11501 Drawings People Silhouettes Basketball DWG Block for AutoCAD PREMIUM$3.87 Plans_Designs 11501 Drawings · Joined December 2016 Drawings by Plans_Designs 11501 Drawings Silhouettes of People Playing Basketball or $3.87 – Add to Cart Checkout Added to cart People Silhouettes Skateboards And Rollerskates DWG Block for AutoCAD PREMIUM$3.87 […]

Agbar Tower – Barcelona DWG Block for AutoCAD
Plans_Designs 11501 Drawings · Joined December 2016 Drawings by Plans_Designs 11501 Drawings Agbar Tower – Barcelona – ARCHITECTURES JEAN NOUVEL Raw text data extracted from CAD file:
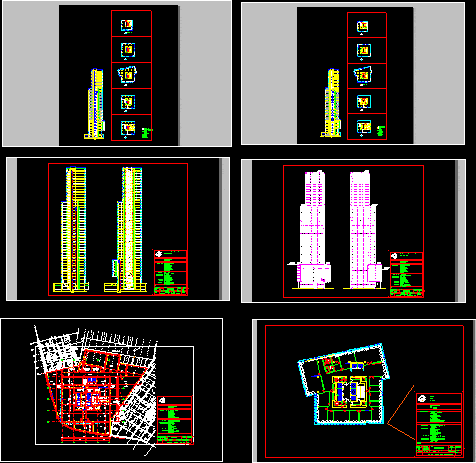
Mediapark Tower; Jean Nouvel; Koln; Germania DWG Section for AutoCAD
Plans_Designs 11501 Drawings · Joined December 2016 Drawings by Plans_Designs 11501 Drawings Torre Mediapark Jean Nouvel; Koln; Germania Tower and new Buildings – Plants – Sections – Elevations
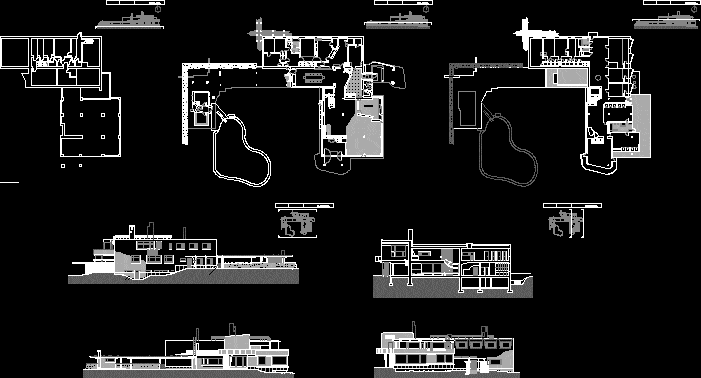
Villa Mairea House DWG Section for AutoCAD
Plans_Designs 11501 Drawings · Joined December 2016 Drawings by Plans_Designs 11501 Drawings Villa Mairea House – Plants – Sections – Elevations

Health House – Richard Neutra DWG Section for AutoCAD
Plans_Designs 11501 Drawings · Joined December 2016 Drawings by Plans_Designs 11501 Drawings Health House – Richard Neutra – Plants – Sections

Suntuory_tadao Ando 3D DWG Model for AutoCAD
Plans_Designs 11501 Drawings · Joined December 2016 Drawings by Plans_Designs 11501 Drawings 3d SUNTUORY_TADAO ANDO Drawing labels, details, and other text information extracted from the CAD file: aqua glaze, chrome […]
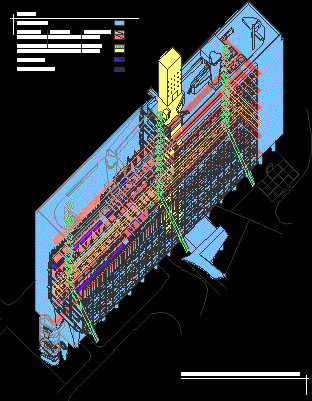
Unite D’habitation – 1952- Marsella – Francia DWG Block for AutoCAD
Plans_Designs 11501 Drawings · Joined December 2016 Drawings by Plans_Designs 11501 Drawings Unite d’habitation – Axonometric -1952- Marsella – Francia Drawing labels, details, and other text information extracted from the […]

Middelboe Utzon House DWG Section for AutoCAD
Plans_Designs 11501 Drawings · Joined December 2016 Drawings by Plans_Designs 11501 Drawings Middelboe Utzon House – Plants – Section Elevations

Louis Kahn Library DWG Block for AutoCAD
Plans_Designs 11501 Drawings · Joined December 2016 Drawings by Plans_Designs 11501 Drawings louis kahn Library Drawing labels, details, and other text information extracted from the CAD file (Translated from Spanish): […]

Le Corbusier – Croquis – Planes DWG Block for AutoCAD
Plans_Designs 11501 Drawings · Joined December 2016 Drawings by Plans_Designs 11501 Drawings Le Corbusier – croquis – planes

Turegano House – Alberto Campo Baeza 3D DWG Model for AutoCAD
Plans_Designs 11501 Drawings · Joined December 2016 Drawings by Plans_Designs 11501 Drawings 3d Turegano House – Alberto Campo Baeza
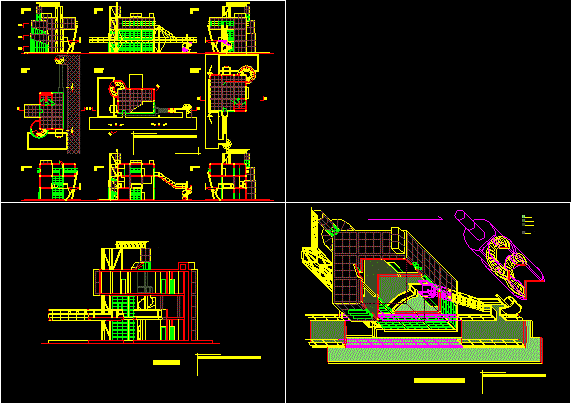
Folie N5 – Parc La Villette DWG Section for AutoCAD
Plans_Designs 11501 Drawings · Joined December 2016 Drawings by Plans_Designs 11501 Drawings Plantas; Alzados; Secciones; Sección Oblicua y Pers. Militar de la Folie N5 del Parc de La Villette. Preparado […]
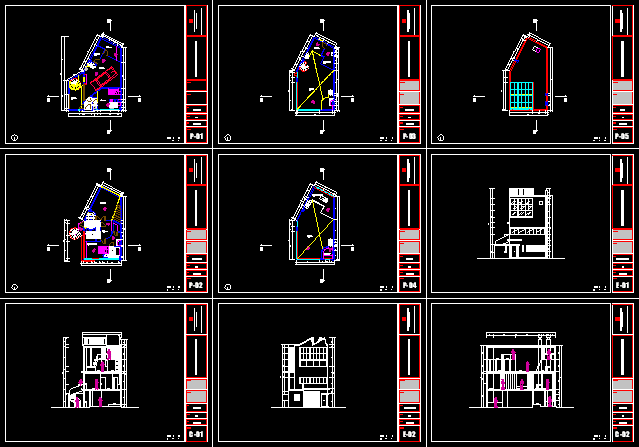
Ozefant House DWG Section for AutoCAD
Plans_Designs 11501 Drawings · Joined December 2016 Drawings by Plans_Designs 11501 Drawings Ozefant House- Plants – Sections – Elevations – Drawing labels, details, and other text information extracted from the […]

Maison De Week-End – Paris – Lecorbusier DWG Block for AutoCAD
Plans_Designs 11501 Drawings · Joined December 2016 Drawings by Plans_Designs 11501 Drawings Maison de Week-end – Paris – Lecorbusier Drawing labels, details, and other text information extracted from the CAD […]

Capitol 3D DWG Model for AutoCAD
Plans_Designs 11501 Drawings · Joined December 2016 Drawings by Plans_Designs 11501 Drawings Capitol 3d
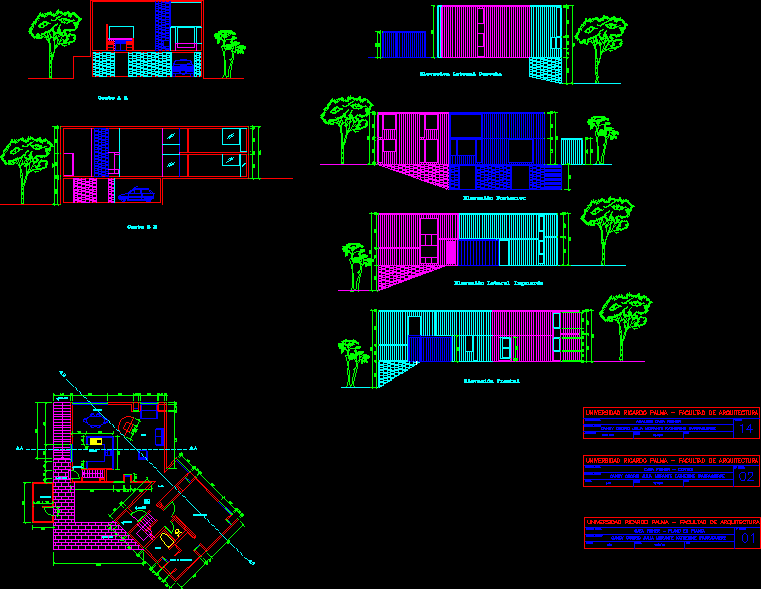
Fisherhouse – Louis Kahn DWG Section for AutoCAD
Plans_Designs 11501 Drawings · Joined December 2016 Drawings by Plans_Designs 11501 Drawings Fisherhouse – Louis Kahn – Plants – Sections – Elevations Drawing labels, details, and other text information extracted […]