
Plans_Designs
Drawings by Plans_Designs
11501 Drawings
Congress Hall Santiago Calatrava 3D DWG Model for AutoCAD
Plans_Designs 11501 Drawings · Joined December 2016 Drawings by Plans_Designs 11501 Drawings Person Silhouettes Gun DWG Elevation for AutoCAD PREMIUM$3.87 Plans_Designs 11501 Drawings · Joined December 2016 Drawings by Plans_Designs 11501 Drawings Silhouettes of people with a gun in elevation or $3.87 – Add to Cart Checkout Added to cart People Silhouettes Cricket DWG Elevation for AutoCAD […]
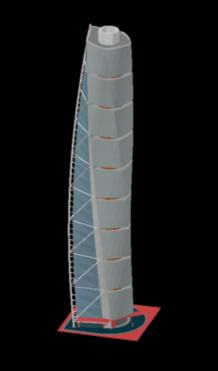
Turning Torso Modl 3D DWG Model for AutoCAD
Plans_Designs 11501 Drawings · Joined December 2016 Drawings by Plans_Designs 11501 Drawings It’s one of the last works from Santiago Calatrava

Moore Housing 1952 Ojai California 3D DWG Model for AutoCAD
Plans_Designs 11501 Drawings · Joined December 2016 Drawings by Plans_Designs 11501 Drawings Moore house 3D Drawing labels, details, and other text information extracted from the CAD file: glass Raw text […]

Housing Matsumoti ; Tadao Ando 1976/77 DWG Full Project for AutoCAD
Plans_Designs 11501 Drawings · Joined December 2016 Drawings by Plans_Designs 11501 Drawings Incude Planes plant – Sections – Elevations – Analysis Geometric , Structural, Light, from Architect Tadao Ando project […]

Maison Curuchet – Le Corbusier DWG Block for AutoCAD
Plans_Designs 11501 Drawings · Joined December 2016 Drawings by Plans_Designs 11501 Drawings Maison Curuchet – Le corbusier Drawing labels, details, and other text information extracted from the CAD file (Translated […]

Housing In Ligornetto – Mario Botta DWG Section for AutoCAD
Plans_Designs 11501 Drawings · Joined December 2016 Drawings by Plans_Designs 11501 Drawings Plantas; alzados; secciones y militar de la vivienda unifamiliar aisla en Ligornetto de Mario Botta 3 Plants – […]

Design Business And Exhibition Center DWG Block for AutoCAD
Plans_Designs 11501 Drawings · Joined December 2016 Drawings by Plans_Designs 11501 Drawings Plane with dimensions and facades of business and exhibition Center Drawing labels, details, and other text information extracted […]

Tadao Ando Onishi House CAD Drawings: Plans, Sections, Elevations
Plans_Designs 11501 Drawings · Joined December 2016 Drawings by Plans_Designs 11501 Drawings Architectural drawings for the Onishi House by Tadao Ando, shown in 1:50 metric scale. This DWG file includes […]
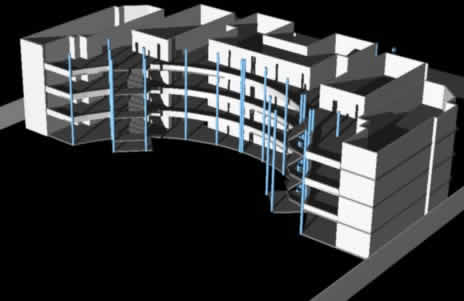
Cesar Vallejo University 3D DWG Model for AutoCAD
Plans_Designs 11501 Drawings · Joined December 2016 Drawings by Plans_Designs 11501 Drawings Cesar Vallejo University in 3D Drawing labels, details, and other text information extracted from the CAD file: madera, […]

Simpson Lee House_glenn Murcutt DWG Block for AutoCAD
Plans_Designs 11501 Drawings · Joined December 2016 Drawings by Plans_Designs 11501 Drawings Simpson lee house_glenn murcutt

Schindler Chace Home – – West Hollywood, Ca DWG Block for AutoCAD
Plans_Designs 11501 Drawings · Joined December 2016 Drawings by Plans_Designs 11501 Drawings Rudolph Schindler’s modernist 1922 Kings Road House ? a house designed as live – work space for two […]

Kursaal Congress Center, San Sebastian, Spain–By Rafael Moreo DWG Block for AutoCAD
Plans_Designs 11501 Drawings · Joined December 2016 Drawings by Plans_Designs 11501 Drawings Translucent glass cubes, called Drawing labels, details, and other text information extracted from the CAD file (Translated from […]

Glass House ´- Lino Bardi DWG Section for AutoCAD
Plans_Designs 11501 Drawings · Joined December 2016 Drawings by Plans_Designs 11501 Drawings File dwg with plants , sections , views in full Drawing labels, details, and other text information extracted […]

Glass Home DWG Block for AutoCAD
Plans_Designs 11501 Drawings · Joined December 2016 Drawings by Plans_Designs 11501 Drawings Glass home of Arch. Lina Bo Bardi Drawing labels, details, and other text information extracted from the CAD […]

Music House DWG Block for AutoCAD
Plans_Designs 11501 Drawings · Joined December 2016 Drawings by Plans_Designs 11501 Drawings Music house Rem Koolaasm Drawing labels, details, and other text information extracted from the CAD file: galiciacad, buscador […]

Maxxi ; Zaha Hadid DWG Block for AutoCAD
Plans_Designs 11501 Drawings · Joined December 2016 Drawings by Plans_Designs 11501 Drawings Maxxi; Zaha Hadid – Plant Raw text data extracted from CAD file: