
Plans_Designs
Drawings by Plans_Designs
11501 Drawings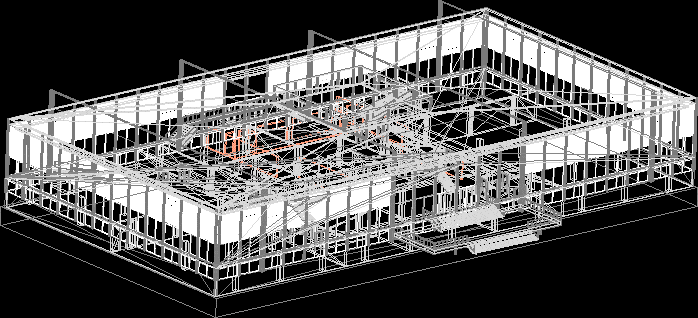
Mies van der Rohe S.R. Crown Hall 3D DWG Model
Plans_Designs 11501 Drawings · Joined December 2016 Drawings by Plans_Designs 11501 Drawings People Silhouettes Skateboarding DWG Block for AutoCAD PREMIUM$3.87 Plans_Designs 11501 Drawings · Joined December 2016 Drawings by Plans_Designs 11501 Drawings Silhouettes of People Skateboarding or $3.87 – Add to Cart Checkout Added to cart Silhouette Of People – Sofa 2D DWG Elevation for AutoCAD FREE […]

Moore House DWG Full Project for AutoCAD
Plans_Designs 11501 Drawings · Joined December 2016 Drawings by Plans_Designs 11501 Drawings Moore house – Richard Neutra project Drawing labels, details, and other text information extracted from the CAD file: […]

Richard Meier Dives In Misericordia 3D DWG Model
Plans_Designs 11501 Drawings · Joined December 2016 Drawings by Plans_Designs 11501 Drawings 3D AutoCAD model of the Chiesa Dives in Misericordia (Jubilee Church) in Rome, designed by Richard Meier. The […]

Rem Koolhas – Haus In The Forest – Holland 1962-94 DWG Plan for AutoCAD
Plans_Designs 11501 Drawings · Joined December 2016 Drawings by Plans_Designs 11501 Drawings Floor plans – Facades and sections Drawing labels, details, and other text information extracted from the CAD file […]
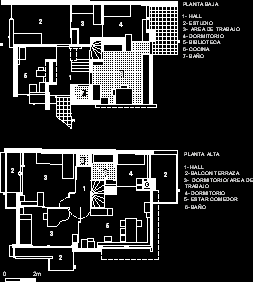
Schroeder House DWG Block for AutoCAD
Plans_Designs 11501 Drawings · Joined December 2016 Drawings by Plans_Designs 11501 Drawings Schroeder House – The Sti Raw text data extracted from CAD file:
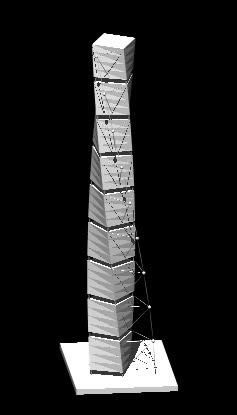
Twisting Torso – Calatrava DWG Block for AutoCAD
Plans_Designs 11501 Drawings · Joined December 2016 Drawings by Plans_Designs 11501 Drawings Twisting Torso – Calatrava
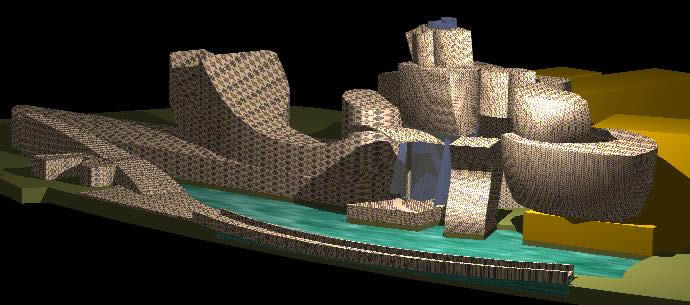
Guggenheim 3D DWG Model for AutoCAD
Plans_Designs 11501 Drawings · Joined December 2016 Drawings by Plans_Designs 11501 Drawings 3d GUGGENHEIM – Museum – Bilbao -Spain Drawing labels, details, and other text information extracted from the CAD […]

Cascade House DWG Section for AutoCAD
Plans_Designs 11501 Drawings · Joined December 2016 Drawings by Plans_Designs 11501 Drawings Cascade House – Plants – Sections – Elevations Drawing labels, details, and other text information extracted from the […]

Mies Van Der Rohe – Hubbe House DWG Elevation for AutoCAD
Plans_Designs 11501 Drawings · Joined December 2016 Drawings by Plans_Designs 11501 Drawings MIES VAN DER ROHE – Hubbe House – Plants – Elevations Drawing labels, details, and other text information […]
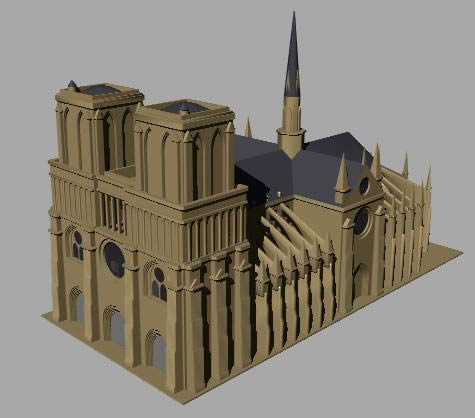
Notre-Dame Churcle 3D DWG Model for AutoCAD
Plans_Designs 11501 Drawings · Joined December 2016 Drawings by Plans_Designs 11501 Drawings 3d Notre-Dame Churcle – Francia Drawing labels, details, and other text information extracted from the CAD file: doors, […]

Rondchamp Chapel 3D DWG Model for AutoCAD
Plans_Designs 11501 Drawings · Joined December 2016 Drawings by Plans_Designs 11501 Drawings Rondchamp Chapel
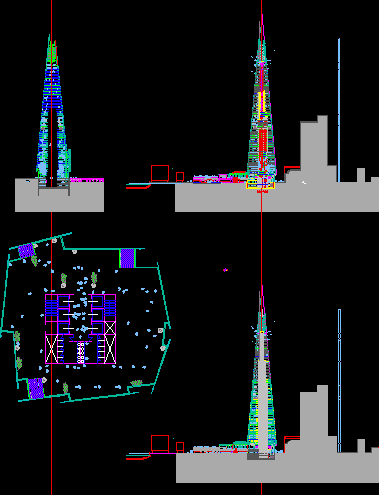
London Bridge Tower DWG Block for AutoCAD
Plans_Designs 11501 Drawings · Joined December 2016 Drawings by Plans_Designs 11501 Drawings London Bridge Tower – Renzo Piano Building Workshop Drawing labels, details, and other text information extracted from the […]
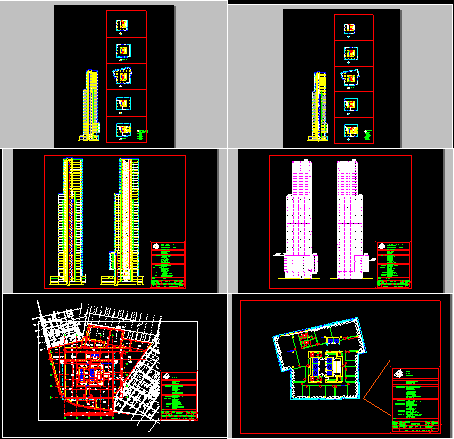
Mediapark Tower – Germania DWG Section for AutoCAD
Plans_Designs 11501 Drawings · Joined December 2016 Drawings by Plans_Designs 11501 Drawings Mediapark Tower – Germania – Plants – Sections

Art Scholl Ontario – Sections – Will Alsop DWG Section for AutoCAD
Plans_Designs 11501 Drawings · Joined December 2016 Drawings by Plans_Designs 11501 Drawings Typical Wall Section – Structural Steel Truss – Will Alsop – Details
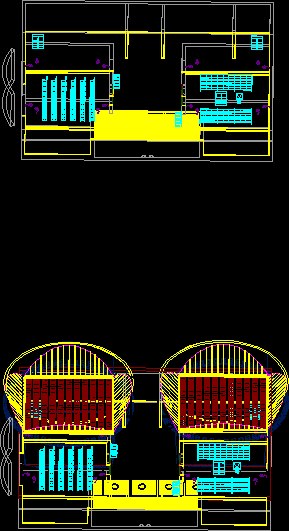
Synagogue – Mario Botta 3D DWG Model for AutoCAD
Plans_Designs 11501 Drawings · Joined December 2016 Drawings by Plans_Designs 11501 Drawings 3d Synagogue – Mario Botta Drawing labels, details, and other text information extracted from the CAD file (Translated […]

Fallin Water- Frank Lloyd Wright DWG Block for AutoCAD
Plans_Designs 11501 Drawings · Joined December 2016 Drawings by Plans_Designs 11501 Drawings FALLIN WATER- FRANK LLOYD WRIGHT Drawing labels, details, and other text information extracted from the CAD file (Translated […]