
Plans_Designs
Drawings by Plans_Designs
11501 Drawings
Chamber Orchesta Kursaal Auditorium DWG Block for AutoCAD
Plans_Designs 11501 Drawings · Joined December 2016 Drawings by Plans_Designs 11501 Drawings People Silhouettes Groups DWG Elevation for AutoCAD FREE Plans_Designs 11501 Drawings · Joined December 2016 Drawings by Plans_Designs 11501 Drawings Silhouettes of People in Groups in Elevation Free – Add to Cart Checkout Added to cart People Silhouettes Chess DWG Elevation for AutoCAD PREMIUM$3.87 Plans_Designs […]

Housing Set DWG Full Project for AutoCAD
Plans_Designs 11501 Drawings · Joined December 2016 Drawings by Plans_Designs 11501 Drawings PROJECT FROM ARNE JACOBSEN. HOUSES IN ROW Drawing labels, details, and other text information extracted from the CAD […]
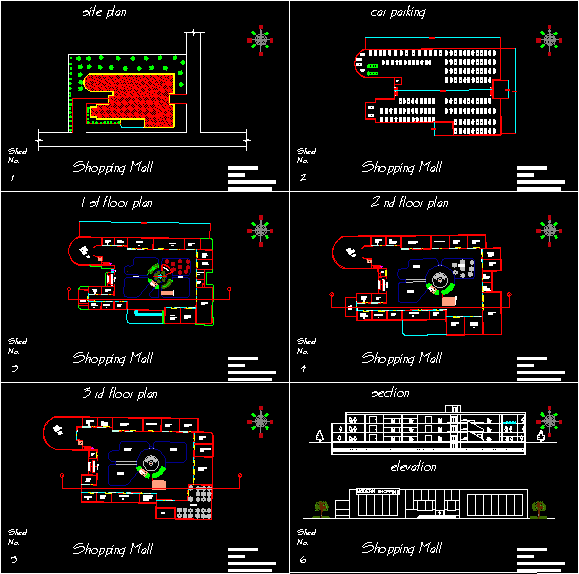
Shopping Mall DWG Section for AutoCAD
Plans_Designs 11501 Drawings · Joined December 2016 Drawings by Plans_Designs 11501 Drawings SHOPS SHOPPING MALL SECTION ELEVATION Drawing labels, details, and other text information extracted from the CAD file: acu, […]

Project Re – Drawing House Tugendath DWG Full Project for AutoCAD
Plans_Designs 11501 Drawings · Joined December 2016 Drawings by Plans_Designs 11501 Drawings Plants;sections and elevations complet project from Le Corbusier
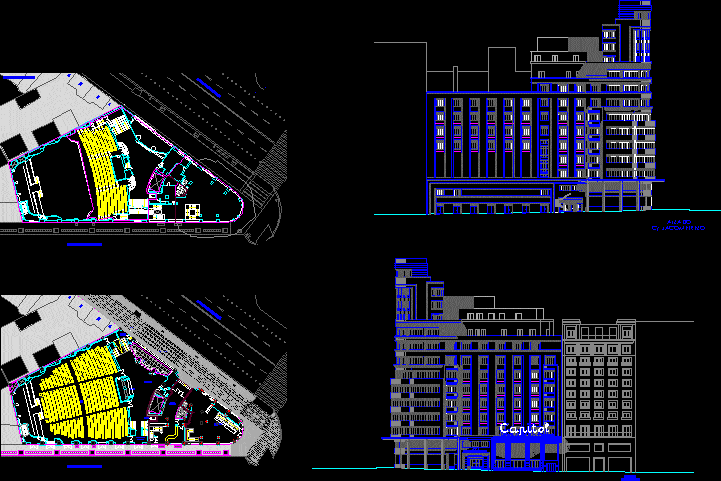
Planes Capitol Theater Madrid DWG Block for AutoCAD
Plans_Designs 11501 Drawings · Joined December 2016 Drawings by Plans_Designs 11501 Drawings BASIC PLANES OF CAPITOL THEATER IN MADRID Drawing labels, details, and other text information extracted from the CAD […]
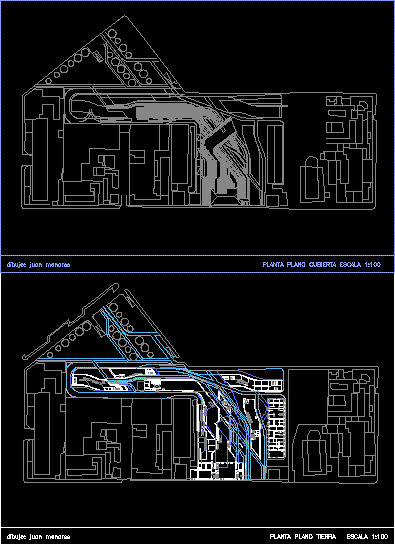
Maxxi Museum DWG Plan for AutoCAD
Plans_Designs 11501 Drawings · Joined December 2016 Drawings by Plans_Designs 11501 Drawings Schematic plan and cover MAXXI museum of the architect Zaha Hadid Drawing labels, details, and other text information […]

House Goetsh Winkler – F Lloyd Wrigth DWG Detail for AutoCAD
Plans_Designs 11501 Drawings · Joined December 2016 Drawings by Plans_Designs 11501 Drawings The file contain plants respectives and elevations ; detailed names of environments and corresponding layers Drawing labels, details, […]
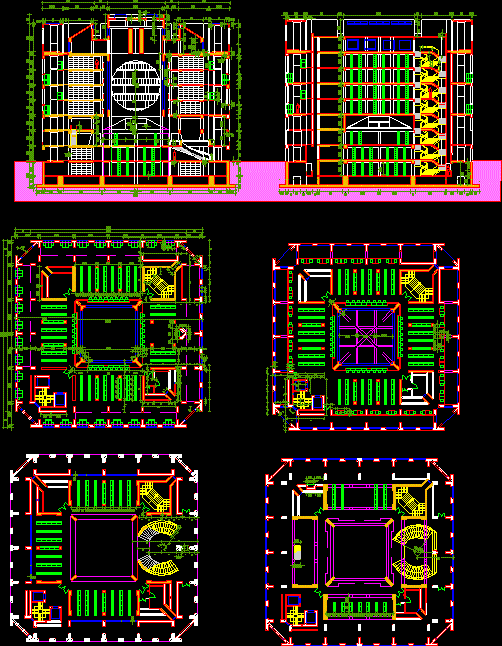
Exeter Library DWG Section for AutoCAD
Plans_Designs 11501 Drawings · Joined December 2016 Drawings by Plans_Designs 11501 Drawings Planes; sections; elevationes and detadetails of library Drawing labels, details, and other text information extracted from the CAD […]

The Holy Family DWG Block for AutoCAD
Plans_Designs 11501 Drawings · Joined December 2016 Drawings by Plans_Designs 11501 Drawings CATOLIC TEMPLE OF BARCELONA(SPAIN); DESIGN BY THE cATALAN ARCH ANTONI GAUDI . INITIATED IN 1882 . STILL IN […]

Casa Robie Por Frank Lloyd Wright 3D DWG Model for AutoCAD
Plans_Designs 11501 Drawings · Joined December 2016 Drawings by Plans_Designs 11501 Drawings The Robie house;built in 1910;is the most representative exponent of the called Prairie style house or Prairie house; […]

Science Museum Of Principe Felipe DWG Block for AutoCAD
Plans_Designs 11501 Drawings · Joined December 2016 Drawings by Plans_Designs 11501 Drawings The science museum is dedicated to the scienceis within the Complex known as CIUDAD de las ARTES and […]

Central Theater – Sevilla DWG Section for AutoCAD
Plans_Designs 11501 Drawings · Joined December 2016 Drawings by Plans_Designs 11501 Drawings THEATER BUILT BY THE ARCH. GERARDO AYALA FOR THE UNIVERSAL EXHIBITION FROM SEVILLA 1992 YEAR . THE FILE […]

Central Theater Sevilla DWG Detail for AutoCAD
Plans_Designs 11501 Drawings · Joined December 2016 Drawings by Plans_Designs 11501 Drawings Theate built for Universal exhibition done inn Sevilla in 1992.The file include volumetry detailed

Central Theater; Sevilla DWG Block for AutoCAD
Plans_Designs 11501 Drawings · Joined December 2016 Drawings by Plans_Designs 11501 Drawings Theater buill biy arch, G, Ayala for the Universal Exhibition done in Sevilla in 1992.The file include plane […]

Marcel Breuer Cottage In Cape Cod DWG Block for AutoCAD
Plans_Designs 11501 Drawings · Joined December 2016 Drawings by Plans_Designs 11501 Drawings PLANT Cottage FROM Marcel Breuer in Cape Cod;the plane is from the Magazine 2G of the architect. Has […]

Marsella – Housing Unit DWG Section for AutoCAD
Plans_Designs 11501 Drawings · Joined December 2016 Drawings by Plans_Designs 11501 Drawings PLANTS , SECTIONS , FACADES , PERSPECTIVES OF THE MARSELLA UNITy Drawing labels, details, and other text information […]