
Plans_Designs
Drawings by Plans_Designs
11501 Drawings
Weiss House, Philadelphia, Usa, By Louis I Kahn, 1950 DWG Block for AutoCAD
Plans_Designs 11501 Drawings · Joined December 2016 Drawings by Plans_Designs 11501 Drawings People Silhouettes Dancing DWG Elevation for AutoCAD PREMIUM$3.87 Plans_Designs 11501 Drawings · Joined December 2016 Drawings by Plans_Designs 11501 Drawings Silhouettes of People Dancing in Elevation or $3.87 – Add to Cart Checkout Added to cart People Silhouettes Cowboy Dance DWG Elevation for AutoCAD FREE […]
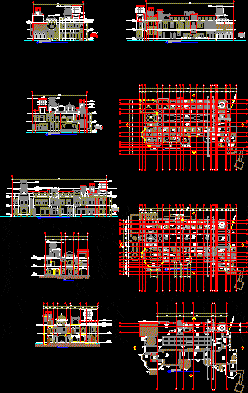
Al Ansari 1 DWG Full Project for AutoCAD
Plans_Designs 11501 Drawings · Joined December 2016 Drawings by Plans_Designs 11501 Drawings Project in Doha; Qatar Drawing labels, details, and other text information extracted from the CAD file: bedroom, ffl, […]

Al Ansari 4 DWG Full Project for AutoCAD
Plans_Designs 11501 Drawings · Joined December 2016 Drawings by Plans_Designs 11501 Drawings Project in Doha; Qatar Drawing labels, details, and other text information extracted from the CAD file: al ansari […]

Al Ansari 7, Doha, Qatar DWG Full Project for AutoCAD
Plans_Designs 11501 Drawings · Joined December 2016 Drawings by Plans_Designs 11501 Drawings Project in Doha; Qatar Drawing labels, details, and other text information extracted from the CAD file: ffl, top, […]
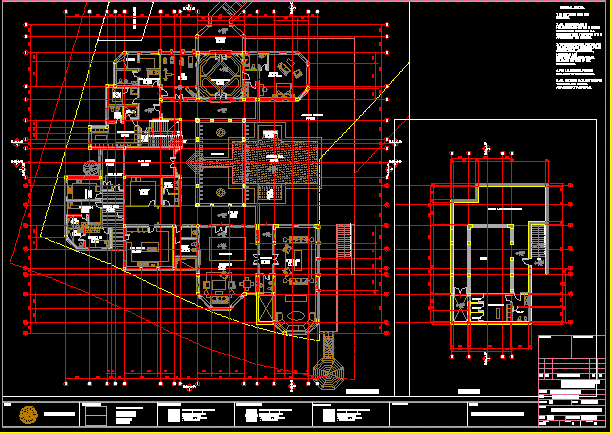
Al Ansari 8 DWG Full Project for AutoCAD
Plans_Designs 11501 Drawings · Joined December 2016 Drawings by Plans_Designs 11501 Drawings Project in Doha; Qatar Drawing labels, details, and other text information extracted from the CAD file: ffl, swimming […]

Al Ansari 9 DWG Full Project for AutoCAD
Plans_Designs 11501 Drawings · Joined December 2016 Drawings by Plans_Designs 11501 Drawings Project in Doha; Qatar. Drawing labels, details, and other text information extracted from the CAD file: ffl, ssl, […]

4x4vivienda – Tadao Ando 3D DWG Model for AutoCAD
Plans_Designs 11501 Drawings · Joined December 2016 Drawings by Plans_Designs 11501 Drawings 3D Autocad model 4 x 4 house by Tadao Ando in Kobe Japan. Marterial: concrete; – wood – […]

Guggenheim Museum, Bilbao, Spain By Frank Gehry, 1997 2D DWG Elevation for AutoCAD
Plans_Designs 11501 Drawings · Joined December 2016 Drawings by Plans_Designs 11501 Drawings Approach to facades (elevations), Guggenheim Museum, in 2d.

Al Ansari 9 DWG Full Project for AutoCAD
Plans_Designs 11501 Drawings · Joined December 2016 Drawings by Plans_Designs 11501 Drawings Project in Doha; Qatar. Drawing labels, details, and other text information extracted from the CAD file: bedroom, ffl, […]

Tugendhat House DWG Block for AutoCAD
Plans_Designs 11501 Drawings · Joined December 2016 Drawings by Plans_Designs 11501 Drawings Feature of house room. Drawing labels, details, and other text information extracted from the CAD file: white glass, […]

Bridge House DWG Section for AutoCAD
Plans_Designs 11501 Drawings · Joined December 2016 Drawings by Plans_Designs 11501 Drawings Work of Argentine architect Amancio Williams detailing the plants section and elevation of it that are bounded and […]
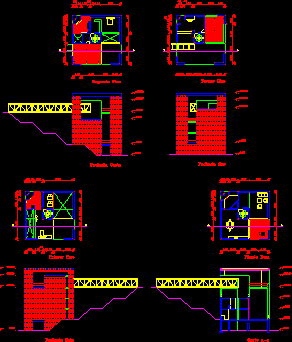
Bridge House In Italy DWG Block for AutoCAD
Plans_Designs 11501 Drawings · Joined December 2016 Drawings by Plans_Designs 11501 Drawings Botta Bridge House in Italy Drawing labels, details, and other text information extracted from the CAD file (Translated […]

Castel Water DWG Block for AutoCAD
Plans_Designs 11501 Drawings · Joined December 2016 Drawings by Plans_Designs 11501 Drawings Water`s castle. Drawing labels, details, and other text information extracted from the CAD file (Translated from Romanian): floor […]

Touring Torso DWG Block for AutoCAD
Plans_Designs 11501 Drawings · Joined December 2016 Drawings by Plans_Designs 11501 Drawings A work of famous architect Calatrava

Skyscraper DWG Elevation for AutoCAD
Plans_Designs 11501 Drawings · Joined December 2016 Drawings by Plans_Designs 11501 Drawings Famous buildings front elevation Drawing labels, details, and other text information extracted from the CAD file: twin towers, […]

Home Gilardi – Barragan DWG Block for AutoCAD
Plans_Designs 11501 Drawings · Joined December 2016 Drawings by Plans_Designs 11501 Drawings PLANTS; CORTES, LIFTS, Isometrics Drawing labels, details, and other text information extracted from the CAD file (Translated from […]