
Plans_Designs
Drawings by Plans_Designs
11501 Drawings
Goldenberg House – Louis Kahn DWG Full Project for AutoCAD
Plans_Designs 11501 Drawings · Joined December 2016 Drawings by Plans_Designs 11501 Drawings People Silhouettes Doing Exercises DWG Block for AutoCAD FREE Plans_Designs 11501 Drawings · Joined December 2016 Drawings by Plans_Designs 11501 Drawings The silhouettes of people doing stretching exercises and Height Free – Add to Cart Checkout Added to cart Silhouettes Of People Protesting DWG Block […]

Marine Museum DWG Full Project for AutoCAD
Plans_Designs 11501 Drawings · Joined December 2016 Drawings by Plans_Designs 11501 Drawings Project the Administration zone Area :176 m² Parameter : 64 m Done by : Narjes Al – ansari […]
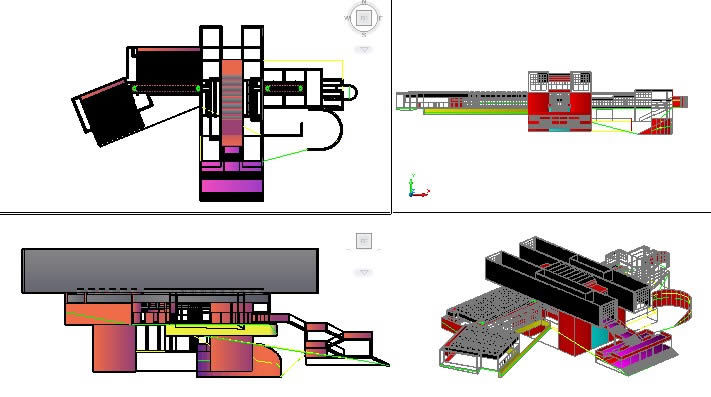
Isozaki Museum Of Art 3D DWG Model for AutoCAD
Plans_Designs 11501 Drawings · Joined December 2016 Drawings by Plans_Designs 11501 Drawings The Museum of Contemporary Art in Los Angeles (United States 1981 to 1986) higher in 3D for better […]

Isawa House DWG Block for AutoCAD
Plans_Designs 11501 Drawings · Joined December 2016 Drawings by Plans_Designs 11501 Drawings hHme designed by Tadao Ando This house was implemented in two phases: the original house and a subsequent […]

Museum Of Contemporary Art – Barcelona DWG Model for AutoCAD
Plans_Designs 11501 Drawings · Joined December 2016 Drawings by Plans_Designs 11501 Drawings Modell in 3 dimensions of Contemporary Art Museum from Barcelona – Spain – Arch Richard Meier Drawing labels, […]

Turning Torso 3D DWG Model for AutoCAD
Plans_Designs 11501 Drawings · Joined December 2016 Drawings by Plans_Designs 11501 Drawings Turning Torso de Calatrava

Centro De Artes Contemporaneas – Zaha Haid DWG Block for AutoCAD
Plans_Designs 11501 Drawings · Joined December 2016 Drawings by Plans_Designs 11501 Drawings El Centro de Arte Contemporáneo Fue diseñado por la arquitecta Zaha Hadid; en un concurso ganado en 1998. […]

Villa Dallava Koolhaas DWG Block for AutoCAD
Plans_Designs 11501 Drawings · Joined December 2016 Drawings by Plans_Designs 11501 Drawings Plant, views, cuts.
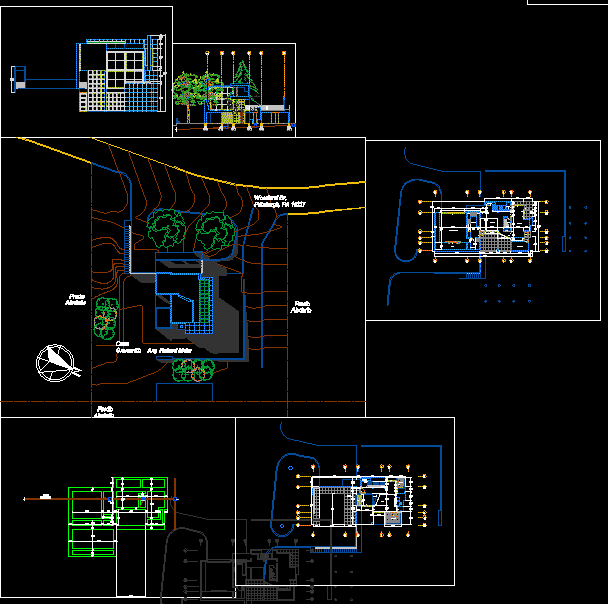
Architect Richard Meier Giovannity House DWG Block for AutoCAD
Plans_Designs 11501 Drawings · Joined December 2016 Drawings by Plans_Designs 11501 Drawings Plants, location map, court, facade, box frames, doors windows. Drawing labels, details, and other text information extracted from […]

Sotará House, Rogelio Salmona DWG Block for AutoCAD
Plans_Designs 11501 Drawings · Joined December 2016 Drawings by Plans_Designs 11501 Drawings BRICK HOUSE COMPLETELY. Drawing labels, details, and other text information extracted from the CAD file (Translated from Spanish): […]

Comsat Laboratories Cesar Pelli DWG Block for AutoCAD
Plans_Designs 11501 Drawings · Joined December 2016 Drawings by Plans_Designs 11501 Drawings Plants; implantation; views; cuts. Drawing labels, details, and other text information extracted from the CAD file (Translated from […]

World Trade Center DWG Detail for AutoCAD
Plans_Designs 11501 Drawings · Joined December 2016 Drawings by Plans_Designs 11501 Drawings World Trade Center – Plants – Details Drawing labels, details, and other text information extracted from the CAD […]

Singapore Cricket 3D DWG Model for AutoCAD
Plans_Designs 11501 Drawings · Joined December 2016 Drawings by Plans_Designs 11501 Drawings one floor 3d building.Singapore Cricket – Kerry Hill Architect
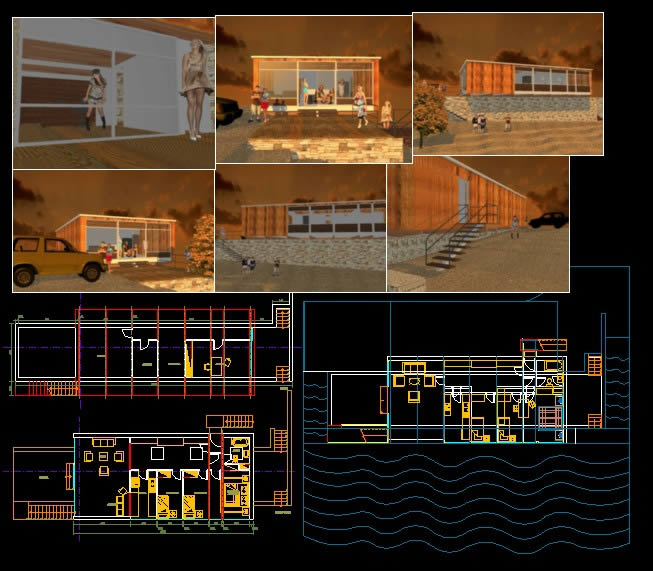
Siesby House DWG Full Project for AutoCAD
Plans_Designs 11501 Drawings · Joined December 2016 Drawings by Plans_Designs 11501 Drawings PROJECT SIESBY HOUSE ,ARCH.ARNE JACOBSEN Drawing labels, details, and other text information extracted from the CAD file: blue […]

House Cascais ( Portugal) DWG Full Project for AutoCAD
Plans_Designs 11501 Drawings · Joined December 2016 Drawings by Plans_Designs 11501 Drawings ANALYSIS TO THE PROJECT EDUARDO SOUTO DE MORA.HOUSE CASCAIS Drawing labels, details, and other text information extracted from […]

Family Housing DWG Block for AutoCAD
Plans_Designs 11501 Drawings · Joined December 2016 Drawings by Plans_Designs 11501 Drawings FAMILY HOUSING Drawing labels, details, and other text information extracted from the CAD file (Translated from Spanish): lavatory, […]