
Plans_Designs
Drawings by Plans_Designs
11501 Drawings
Villa Nm Vanberkel 3D DWG Model for AutoCAD
Plans_Designs 11501 Drawings · Joined December 2016 Drawings by Plans_Designs 11501 Drawings People Silhouettes Horse DWG Elevation for AutoCAD FREE Plans_Designs 11501 Drawings · Joined December 2016 Drawings by Plans_Designs 11501 Drawings Silhouettes of People Riding Horses in Elevation Free – Add to Cart Checkout Added to cart Blocks People DWG Block for AutoCAD PREMIUM$3.87 Plans_Designs 11501 […]

Caesar Cottage By Marcel Breuer, 1952 – – Lakeville, C T, U S A DWG Section for AutoCAD
Plans_Designs 11501 Drawings · Joined December 2016 Drawings by Plans_Designs 11501 Drawings Villa designed by Marcel Breuer for Harry I. Caesar in Lakeville, Connecticut. Wrapped in nature, the house stands […]

Office Desk And Chair By Frank Lloyd Wright, 1936 DWG Block for AutoCAD
Plans_Designs 11501 Drawings · Joined December 2016 Drawings by Plans_Designs 11501 Drawings Writing desk designed by architect Frank Lloyd Wright for the S. J. Johnson Wax Company of Chicago. Drawing […]

Arab World Institute, Paris, By Jean Nouvel, 1987 DWG Block for AutoCAD
Plans_Designs 11501 Drawings · Joined December 2016 Drawings by Plans_Designs 11501 Drawings Institut du Monde Arabe – Jean Nouvel Drawing labels, details, and other text information extracted from the CAD […]

Museum Of Arts And Sciences 3D DWG Elevation for AutoCAD
Plans_Designs 11501 Drawings · Joined December 2016 Drawings by Plans_Designs 11501 Drawings Elevation Museum of Arts and Sciences Valencia Spain 3D Drawing labels, details, and other text information extracted from […]
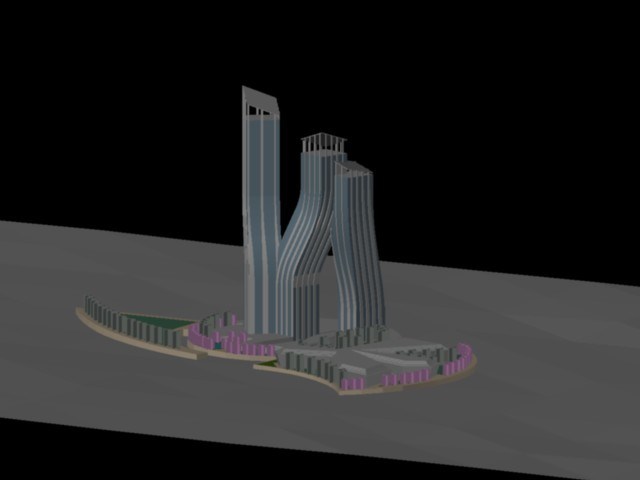
Dancing Tower 3D DWG Model for AutoCAD
Plans_Designs 11501 Drawings · Joined December 2016 Drawings by Plans_Designs 11501 Drawings Lifting Tower Zaha Hadid – Dancing Drawing labels, details, and other text information extracted from the CAD file: […]
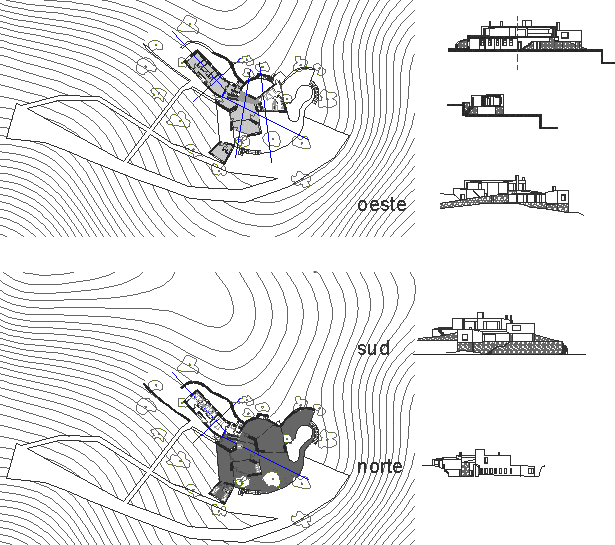
Casa Ugalde House, Cerca Barcelona, By Coderch And Valls, 1952 DWG Plan for AutoCAD
Plans_Designs 11501 Drawings · Joined December 2016 Drawings by Plans_Designs 11501 Drawings Plans, sections and elevations of the Casa Ugalde House designed by José Antonio Coderch in collaboration with Manuel […]

House By Robert Venturi DWG Plan for AutoCAD
Plans_Designs 11501 Drawings · Joined December 2016 Drawings by Plans_Designs 11501 Drawings This file contains floor plans with furnishings of VENTURI HOUSE (1ST AND SECOND LEVEL) by Robert Venturi, a […]

Cinderella Carriage DWG Detail for AutoCAD
Plans_Designs 11501 Drawings · Joined December 2016 Drawings by Plans_Designs 11501 Drawings A detail construction of Cinderella s carriage Drawing labels, details, and other text information extracted from the CAD […]
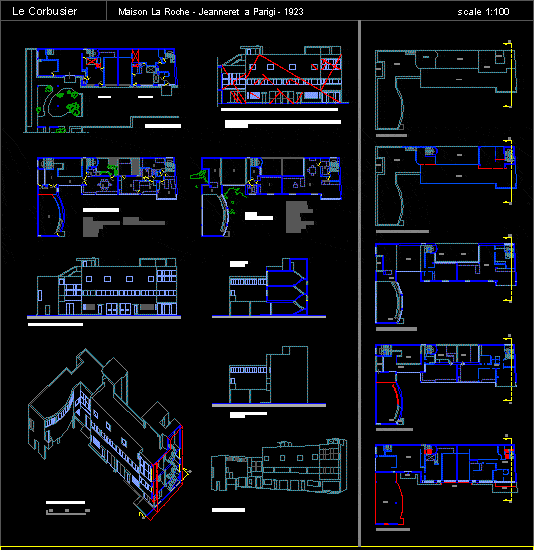
Maison La Roche – Jeanneret DWG Block for AutoCAD
Plans_Designs 11501 Drawings · Joined December 2016 Drawings by Plans_Designs 11501 Drawings Le Corbusier – Maison La Roche – Jeanneret a Parigi – 1923. A mansion by the world famous […]

Milwaukee Art Museum, By Santiago Calatrava, 2001 3D DWG Full Project for AutoCAD
Plans_Designs 11501 Drawings · Joined December 2016 Drawings by Plans_Designs 11501 Drawings 3d Project Santiago Calatrava Milwaukee Art Museum, Milwaukee, Wisconsin, USA–a modern work and a magnificent combination of architecture […]

Maison De Verre, Uccle, Brussels, By Paul Amaury Michel, 1935 3D DWG Model for AutoCAD
Plans_Designs 11501 Drawings · Joined December 2016 Drawings by Plans_Designs 11501 Drawings Reproduction in 3d of the famous glass house located on Calle 72 in Uccle Jules Lejeune, a suburb […]
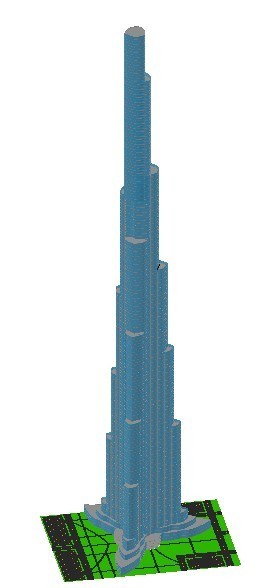
Burj Khalifa DWG Block for AutoCAD
Plans_Designs 11501 Drawings · Joined December 2016 Drawings by Plans_Designs 11501 Drawings Design Burj khalifa conceptual mode

Atelier Zumthor, Haldenstein, Switzerland, By Peter Zumthor, 1986 DWG Block for AutoCAD
Plans_Designs 11501 Drawings · Joined December 2016 Drawings by Plans_Designs 11501 Drawings Structural analysis and constructive study. Drawing labels, details, and other text information extracted from the CAD file (Translated […]

Niteroi Art Museum, Rio De Janeiro, By Oscar Niemeyer, 1996 3D DWG Model for AutoCAD
Plans_Designs 11501 Drawings · Joined December 2016 Drawings by Plans_Designs 11501 Drawings 3D NITEROI MUSEUM OF CONTEMPORARY ART, assembly procedure for the 3d. Drawing labels, details, and other text information […]

Schroeder , Utrecht, By Gerrit Rietveld, 1924 DWG Block for AutoCAD
Plans_Designs 11501 Drawings · Joined December 2016 Drawings by Plans_Designs 11501 Drawings One of the best known examples of De Stijl style, since 2000 a UNESCO World Heritage Site, was […]