
Plans_Designs
Drawings by Plans_Designs
11501 Drawings
Casa Weiss 1947 – 50 Norristown; Philadelphia Li Kahn DWG Block for AutoCAD
Plans_Designs 11501 Drawings · Joined December 2016 Drawings by Plans_Designs 11501 Drawings People Silhouettes Kites DWG Elevation for AutoCAD FREE Plans_Designs 11501 Drawings · Joined December 2016 Drawings by Plans_Designs 11501 Drawings Silhouettes of Children Flying Kites in Elevation Free – Add to Cart Checkout Added to cart People Silhouettes With Elephants DWG Elevation for AutoCAD PREMIUM$3.87 […]

House 2 Peter Eisenman DWG Block for AutoCAD
Plans_Designs 11501 Drawings · Joined December 2016 Drawings by Plans_Designs 11501 Drawings House 2 de Peter Eisenman Drawing labels, details, and other text information extracted from the CAD file (Translated […]

Taj-Majal 2D DWG Elevation for AutoCAD
Plans_Designs 11501 Drawings · Joined December 2016 Drawings by Plans_Designs 11501 Drawings BLOCK 2D; IN FORMAT *.dwg comprimido (*.zip) OF: ELEVATION TAJ – MAJALMajal (AGRA – INDIA Drawing labels, details, […]

Casa Kaufman – Richard Neutra – DWG Block for AutoCAD
Plans_Designs 11501 Drawings · Joined December 2016 Drawings by Plans_Designs 11501 Drawings LOCATION: Palm Springs;California; U.S.A. ARCHITECT: Richard Neutra WORK: Casa Kaufman YEAR CONSTRUCTION: 1946 – 1947. NEUTRA, PRESTIGIOUS ARCHITEC […]

Twistingtorso 3D DWG Full Project for AutoCAD
Plans_Designs 11501 Drawings · Joined December 2016 Drawings by Plans_Designs 11501 Drawings twistingtorso – by the most greatest architecture designer in the world it is by Santiago Calatrava it is […]

Casa 4×4 Tadao Ando DWG Block for AutoCAD
Plans_Designs 11501 Drawings · Joined December 2016 Drawings by Plans_Designs 11501 Drawings 4×4 House Location: Tarumi – ku; Kobe; Hyogo Prefecture Architects: Tadao Ando Architect Drawing labels, details, and other […]

Curutchetn House DWG Block for AutoCAD
Plans_Designs 11501 Drawings · Joined December 2016 Drawings by Plans_Designs 11501 Drawings House designed by Le Corbusier in Argentina;Current Association of Architects in Argentina

Palace Drawing, Kerala, India DWG Plan for AutoCAD
Plans_Designs 11501 Drawings · Joined December 2016 Drawings by Plans_Designs 11501 Drawings Detailed plans of Palace in Kerala with dimensions and lansdcape Drawing labels, details, and other text information extracted […]
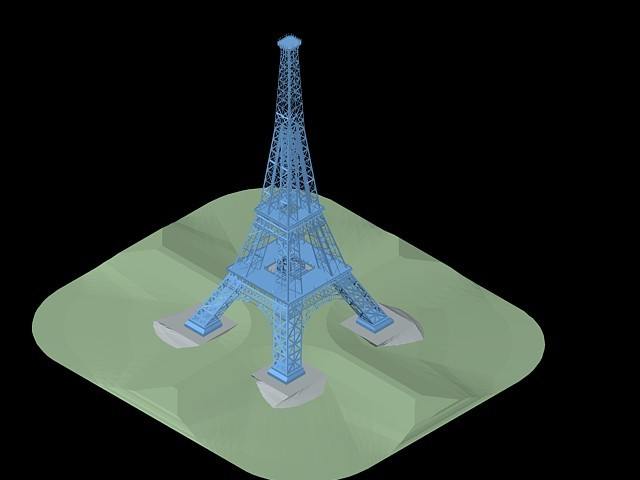
Tour Eiffel 3D DWG Model for AutoCAD
Plans_Designs 11501 Drawings · Joined December 2016 Drawings by Plans_Designs 11501 Drawings Tour Eiffel par banakr

Maison Carré By Alvar Aalto, Bazoches-Sur-Guyonne, France DWG Plan for AutoCAD
Plans_Designs 11501 Drawings · Joined December 2016 Drawings by Plans_Designs 11501 Drawings WORK OF ARCH. ALVAR AALTO FOR Luis Carré (1962). THE FILE CONTAIN: GENERAL PLANS; FACADES ANd SECTIONS COMPLETE […]

Robie House – Frank Lloyd Wright E 3D DWG Full Project for AutoCAD
Plans_Designs 11501 Drawings · Joined December 2016 Drawings by Plans_Designs 11501 Drawings 3D Housing projected by arquitect Frank Lloyd Wright.Praised as a work summit of his work on the praiire […]
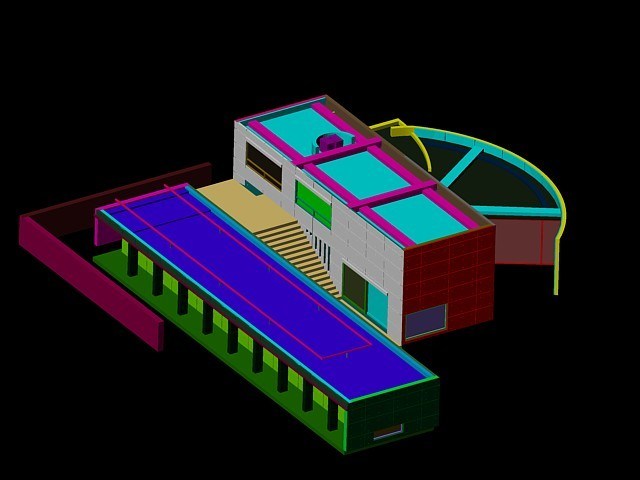
Koshino House – Tadao Ando DWG Block for AutoCAD
Plans_Designs 11501 Drawings · Joined December 2016 Drawings by Plans_Designs 11501 Drawings koshino house Tadao ando
Burj Dubai DWG Block for AutoCAD
Plans_Designs 11501 Drawings · Joined December 2016 Drawings by Plans_Designs 11501 Drawings The worlds tallest building (2012); construdio in the city of Dubai.
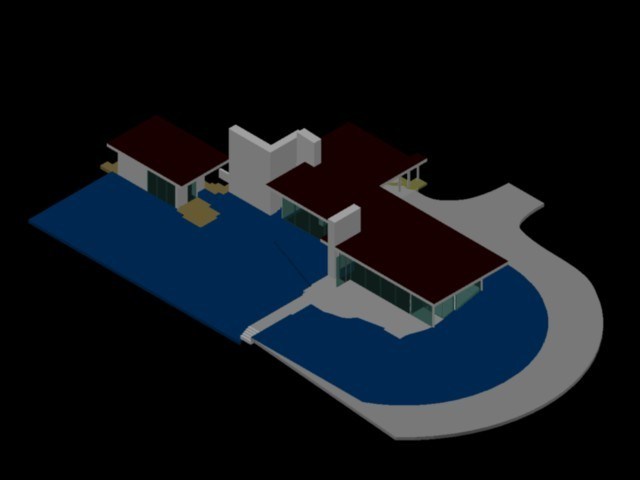
Moore House By Richard Neutra, 1952 DWG Block for AutoCAD
Plans_Designs 11501 Drawings · Joined December 2016 Drawings by Plans_Designs 11501 Drawings The James Moore House, Ojai, California, by architect Richard Neutra. Drawing labels, details, and other text information extracted […]

Robie House, Chicago, By Frank Lloyd Wright, 1910 DWG Block for AutoCAD
Plans_Designs 11501 Drawings · Joined December 2016 Drawings by Plans_Designs 11501 Drawings Robie House

Pregassona House By Mario Botta DWG Block for AutoCAD
Plans_Designs 11501 Drawings · Joined December 2016 Drawings by Plans_Designs 11501 Drawings home made by mario botta. Drawing labels, details, and other text information extracted from the CAD file (Translated […]