
Plans_Designs
Drawings by Plans_Designs
11501 Drawings
Tenerife Auditorium, Canary Islands, By Salvatore Calatrava, 2003 DWG Block for AutoCAD
Plans_Designs 11501 Drawings · Joined December 2016 Drawings by Plans_Designs 11501 Drawings People Silhouettes Skiing DWG Elevation for AutoCAD FREE Plans_Designs 11501 Drawings · Joined December 2016 Drawings by Plans_Designs 11501 Drawings Silhouettes of People Skiing in Elevation Free – Add to Cart Checkout Added to cart People Silhouettes Snowboard DWG Elevation for AutoCAD FREE Plans_Designs 11501 […]
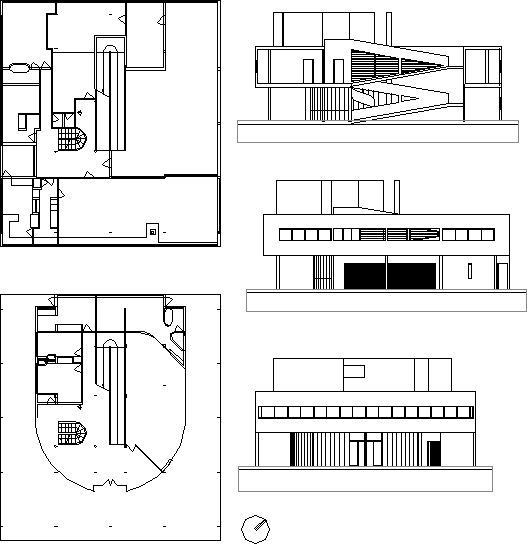
Villa Savoye, Poissy, France, By Le Corbusier And Jeanneret, 1931 DWG Plan for AutoCAD
Plans_Designs 11501 Drawings · Joined December 2016 Drawings by Plans_Designs 11501 Drawings Plans and facade. Villa Savoye is a modernist villa in Poissy, in the outskirts of Paris, France. It […]

The Sydney Opera House, Australia, By Jorn Utzon, 1973, 3D DWG Model for AutoCAD
Plans_Designs 11501 Drawings · Joined December 2016 Drawings by Plans_Designs 11501 Drawings Roof structure Drawing labels, details, and other text information extracted from the CAD file: sydney opera house. australia. […]

Church S Maria, Marco De Canavezes, Portugal, By Alvaro Siza, 1996 DWG Full Project for AutoCAD
Plans_Designs 11501 Drawings · Joined December 2016 Drawings by Plans_Designs 11501 Drawings The Church of Santa Maria in Marco de Canavezes, Oporto, is part of a general complex forms a […]
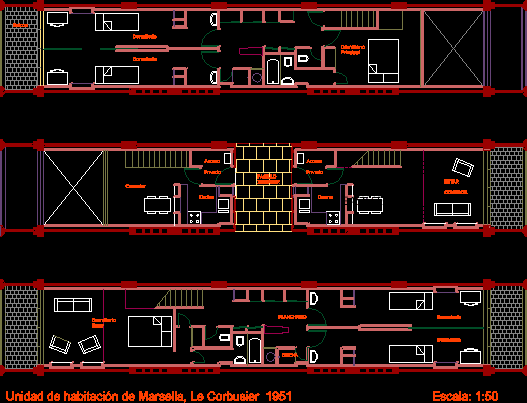
Unité D’habitation Multifamily, Marseille, By Le Corbusier, 1952 DWG Block for AutoCAD
Plans_Designs 11501 Drawings · Joined December 2016 Drawings by Plans_Designs 11501 Drawings Housing unit designed by Le Corbusier Drawing labels, details, and other text information extracted from the CAD file […]

Guggenheim Museum Bilbao, Spain, By Frank Gehry, 1997 3D DWG Model for AutoCAD
Plans_Designs 11501 Drawings · Joined December 2016 Drawings by Plans_Designs 11501 Drawings Model 3D – no textures Drawing labels, details, and other text information extracted from the CAD file: google […]
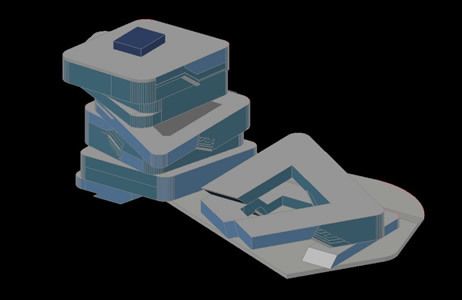
Spiral Tower, Barcelona, By Zaha Hadid, Cornerstone Set 2009 3D DWG Model for AutoCAD
Plans_Designs 11501 Drawings · Joined December 2016 Drawings by Plans_Designs 11501 Drawings Tower Zaha Hadid – 3d model – without textures Drawing labels, details, and other text information extracted from […]

Farnsworth House, Plano, Il, U S A, By Mies Van Der Rohe, 1951 DWG Block for AutoCAD
Plans_Designs 11501 Drawings · Joined December 2016 Drawings by Plans_Designs 11501 Drawings Farnsworth House . Mies Van der Rohe Raw text data extracted from CAD file:

Clyde Auditorium, Glasgow, Scotland, By Foster And Partners, 1997 DWG Block for AutoCAD
Plans_Designs 11501 Drawings · Joined December 2016 Drawings by Plans_Designs 11501 Drawings Popularly known as the Armadillo. Drawing labels, details, and other text information extracted from the CAD file: halls […]

Municipal Library Of Aveiro, Portugal DWG Full Project for AutoCAD
Plans_Designs 11501 Drawings · Joined December 2016 Drawings by Plans_Designs 11501 Drawings Plans of all levels, sections and facades of this project. Drawing labels, details, and other text information extracted […]

Lemke House, Berlin, By Mies Van Der Rohe, 1932 DWG Section for AutoCAD
Plans_Designs 11501 Drawings · Joined December 2016 Drawings by Plans_Designs 11501 Drawings Section constructive cross and construction details of the house Lemke Drawing labels, details, and other text information extracted […]
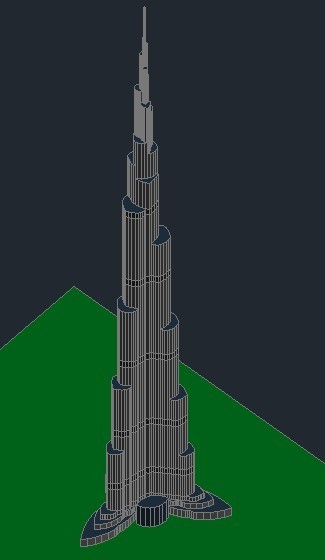
Burj Khalifa (Khalifa Tower) 3D DWG Model for AutoCAD
Plans_Designs 11501 Drawings · Joined December 2016 Drawings by Plans_Designs 11501 Drawings khalifa tower the tallest tower in the world 3d modeled

House In The Forest By Rem Koolhaas DWG Section for AutoCAD
Plans_Designs 11501 Drawings · Joined December 2016 Drawings by Plans_Designs 11501 Drawings House in the Forest designed by architect Rem Koolhaas plants, elevations and their respective sections Drawing labels, details, […]

Sea Container DWG Block for AutoCAD
Plans_Designs 11501 Drawings · Joined December 2016 Drawings by Plans_Designs 11501 Drawings Plants and facades surveyed – references Drawing labels, details, and other text information extracted from the CAD file […]

Residence DWG Block for AutoCAD
Plans_Designs 11501 Drawings · Joined December 2016 Drawings by Plans_Designs 11501 Drawings Residence Drawing labels, details, and other text information extracted from the CAD file: elect. room, laundry shute, f.h.c, […]

SÄYnÄTsalo Town Hall, Finland, By Alvar Aalto, 1952 DWG Plan for AutoCAD
Plans_Designs 11501 Drawings · Joined December 2016 Drawings by Plans_Designs 11501 Drawings Plans – facades – cuts