
Plans_Designs
Drawings by Plans_Designs
11501 Drawings
Barcelona Pavilion, By Mies Van Der Rohe, 1020 DWG Section for AutoCAD
Plans_Designs 11501 Drawings · Joined December 2016 Drawings by Plans_Designs 11501 Drawings Silhouettes Of Graduates DWG Elevation for AutoCAD FREE Plans_Designs 11501 Drawings · Joined December 2016 Drawings by Plans_Designs 11501 Drawings Silhouettes of graduates in elevation Free – Add to Cart Checkout Added to cart People Silhouettes Walking DWG Elevation for AutoCAD FREE Plans_Designs 11501 Drawings […]

Detail, Ceiling–Farnsworth House By Mies Van Der Rohe 3D DWG Detail for AutoCAD
Plans_Designs 11501 Drawings · Joined December 2016 Drawings by Plans_Designs 11501 Drawings Detail 3d – ceiling

Fallingwater House By Frank Lloyd Wright 3D DWG Model for AutoCAD
Plans_Designs 11501 Drawings · Joined December 2016 Drawings by Plans_Designs 11501 Drawings The Kaufmann residence, best known as the home of the waterfall is a house designed by American architect […]

Le Corbusier – Housing Unit – DWG Plan for AutoCAD
Plans_Designs 11501 Drawings · Joined December 2016 Drawings by Plans_Designs 11501 Drawings This file will be found in Autocad architectural plans, longitudinal and some PDF files which speaks of the […]

Villa Baizeau, Carthage (Tunisia), By Le Corbusier, 1928 DWG Block for AutoCAD
Plans_Designs 11501 Drawings · Joined December 2016 Drawings by Plans_Designs 11501 Drawings Baizeau The villa, designed by Le Corbusier in 1928 in Carthage (Tunisia) against the Mediterranean ; Drawing labels, […]
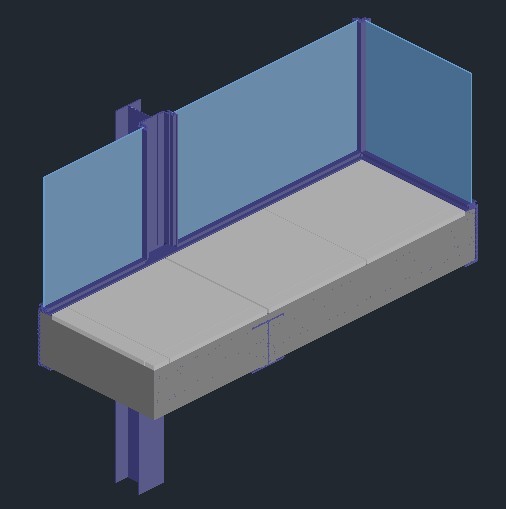
Detail Floor Slab–Farnsworth House, By Mies Van Der Rohe 3D DWG Detail for AutoCAD
Plans_Designs 11501 Drawings · Joined December 2016 Drawings by Plans_Designs 11501 Drawings Detail 3d – Openings meeting floor – slab
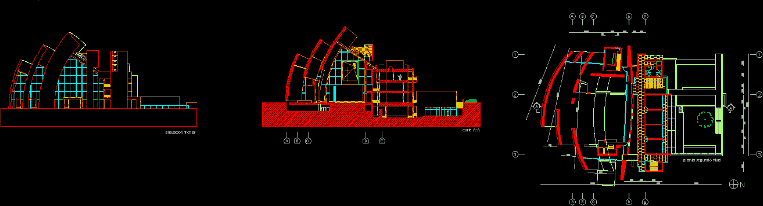
Jubilee Church, Rome, By Richard Meier, 2003 DWG Block for AutoCAD
Plans_Designs 11501 Drawings · Joined December 2016 Drawings by Plans_Designs 11501 Drawings Planta general – elevación Drawing labels, details, and other text information extracted from the CAD file (Translated from […]

Spiral Tower, Barcelonc, By Zaha Hadid, 2009 3D DWG Model for AutoCAD
Plans_Designs 11501 Drawings · Joined December 2016 Drawings by Plans_Designs 11501 Drawings 3D modeling of the Spiral Tower by Zaha Hadid including context Drawing labels, details, and other text information […]

Farnsworth House By Mies Van Der Rohe, 1951 3D DWG Model for AutoCAD
Plans_Designs 11501 Drawings · Joined December 2016 Drawings by Plans_Designs 11501 Drawings DWG 3D model of the Farnsworth House by Mies Van der Rohe Raw text data extracted from CAD […]

Galaxy Soho Office Tower And Mall, Beijing, By Zaha Hadid, 2012 3D DWG Model for AutoCAD
Plans_Designs 11501 Drawings · Joined December 2016 Drawings by Plans_Designs 11501 Drawings 3D Modeling Business Center Galaxy SOHO by Zaha Hadid.
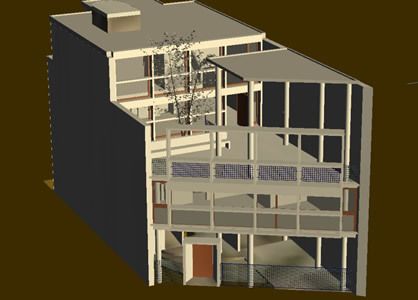
Curutchet House, La Plata, Argentina, By Le Courbusier, 1953 3D DWG Detail for AutoCAD
Plans_Designs 11501 Drawings · Joined December 2016 Drawings by Plans_Designs 11501 Drawings 3D CAD DETAILED APPROACH IN THE HOUSE OF THE GREAT ROOM DESIGNED BY DR Le Corbusier. CURUTCHET IN […]
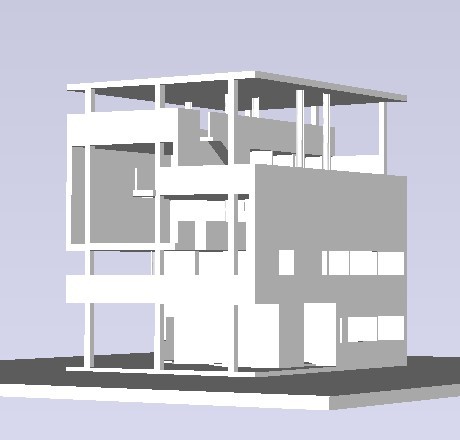
Villa Baizeau, Carthage, Tunisia, By Le Corbusier, 1919 3D DWG Model for AutoCAD
Plans_Designs 11501 Drawings · Joined December 2016 Drawings by Plans_Designs 11501 Drawings Baizeau The villa, designed by Le Corbusier in 1928 and completed in 1929, located in Carthage (Tunisia) facing […]
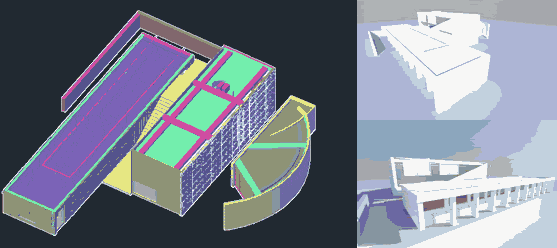
Koshino House, Ashiya, Japan, By Tadao Ando, 1981 3D DWG Model for AutoCAD
Plans_Designs 11501 Drawings · Joined December 2016 Drawings by Plans_Designs 11501 Drawings Photos, renderings and 3d files. The house is organized in two parallel bodies, connected by an underground passage […]

Casa Das Canoe – Niemeyer DWG Detail for AutoCAD
Plans_Designs 11501 Drawings · Joined December 2016 Drawings by Plans_Designs 11501 Drawings DAS CANOE HOUSE OF ARCH. NIEMEYER, jungle environment, a home that develops and integrates naturally with its environment; […]

Robie House – Frank Lloyd Wright 3D DWG Model for AutoCAD
Plans_Designs 11501 Drawings · Joined December 2016 Drawings by Plans_Designs 11501 Drawings Modeling 3D Robie house of the famous architect Frank Lloyd Wright Raw text data extracted from CAD file:
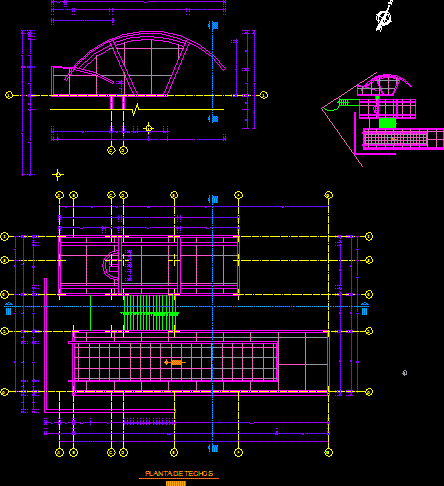
Koshino House, Ashiya, Japan By Tadao Ando, 1981 DWG Plan for AutoCAD
Plans_Designs 11501 Drawings · Joined December 2016 Drawings by Plans_Designs 11501 Drawings House Koshino: floor plans, sections and elevations. Drawing labels, details, and other text information extracted from the CAD […]