
Plans_Designs
Drawings by Plans_Designs
11501 Drawings
Burj Al Arab Cad 3D DWG Model for AutoCAD
Plans_Designs 11501 Drawings · Joined December 2016 Drawings by Plans_Designs 11501 Drawings People In The Pool DWG Block for AutoCAD FREE Plans_Designs 11501 Drawings · Joined December 2016 Drawings by Plans_Designs 11501 Drawings Women at the pool or beach and sit staring; swimsuit relative scale Free – Add to Cart Checkout Added to cart Game Of Billiards […]
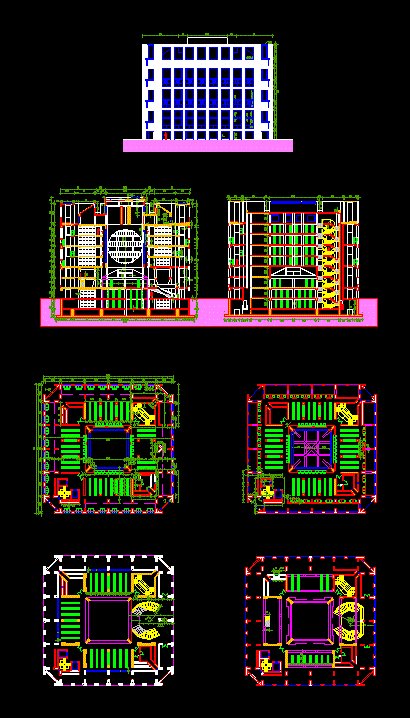
Exeter Library DWG Block for AutoCAD
Plans_Designs 11501 Drawings · Joined December 2016 Drawings by Plans_Designs 11501 Drawings In 1965, Louis Kahn was commissioned to design the library and the dining room to the school community […]

Church Of Light – Tadao Ando 3D DWG Full Project for AutoCAD
Plans_Designs 11501 Drawings · Joined December 2016 Drawings by Plans_Designs 11501 Drawings Project Tadao Ando, ??Church of Light, 3D model

Chiesa Dives In Misericordia – Richard Meier 3D DWG Full Project for AutoCAD
Plans_Designs 11501 Drawings · Joined December 2016 Drawings by Plans_Designs 11501 Drawings The project is 3d in autocad of the church of Chiesa Dives in Misericordia of Richard Meier. steel […]

Crane Laboro Banking – Mario Botta 3D DWG Model for AutoCAD
Plans_Designs 11501 Drawings · Joined December 2016 Drawings by Plans_Designs 11501 Drawings Play Mario Botta, which has a 3D showing their distribution and views of the work
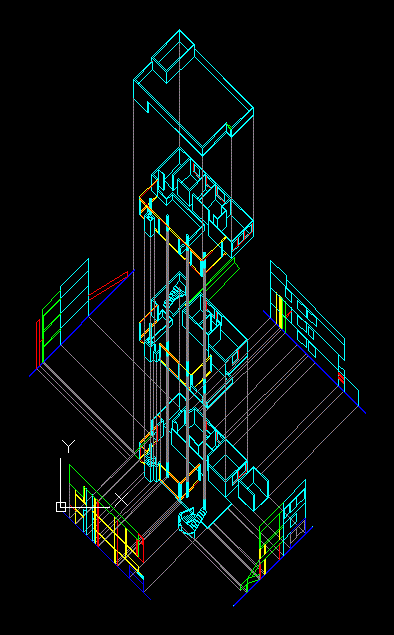
Smith House Explosion Isometric DWG Block for AutoCAD
Plans_Designs 11501 Drawings · Joined December 2016 Drawings by Plans_Designs 11501 Drawings Explosion Richard smith house Mier Drawing labels, details, and other text information extracted from the CAD file (Translated […]

Santiago Calatrava 3D DWG Full Project for AutoCAD
Plans_Designs 11501 Drawings · Joined December 2016 Drawings by Plans_Designs 11501 Drawings Projects in 3d the architect Santiago Calatrava as the municipal palace of congresses .. the turning torso and […]

Utzon House Floor And Elevations DWG Plan for AutoCAD
Plans_Designs 11501 Drawings · Joined December 2016 Drawings by Plans_Designs 11501 Drawings Plans and elevations of the house of arch Hellebaeck Jorn Utzon in Denmark, built for his family and […]

Fallingwater House DWG Section for AutoCAD
Plans_Designs 11501 Drawings · Joined December 2016 Drawings by Plans_Designs 11501 Drawings architectural drawings – plants – sections – facades Drawing labels, details, and other text information extracted from the […]

Torso Turning Torso; (Santiago Calatrava) 3D DWG Model for AutoCAD
Plans_Designs 11501 Drawings · Joined December 2016 Drawings by Plans_Designs 11501 Drawings Is a residential skyscraper of 190 meters and 54 floors located in the Swedish city of Malmö, Designed […]

Chiesa Dives In Misericordia 3D DWG Model for AutoCAD
Plans_Designs 11501 Drawings · Joined December 2016 Drawings by Plans_Designs 11501 Drawings Chiesa Dives In Misericordia di Richard Meier 3D Work Work Mentioned Before Famous Architect. Drawing labels, details, and […]
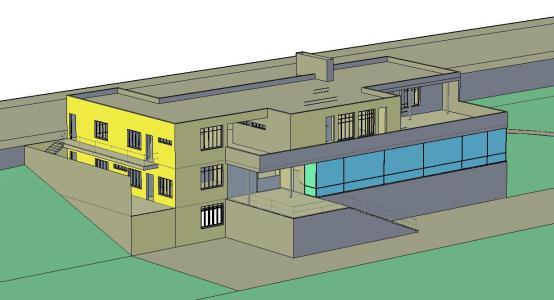
The Villa Tugendhat 3D DWG Model for AutoCAD
Plans_Designs 11501 Drawings · Joined December 2016 Drawings by Plans_Designs 11501 Drawings Different 3D conceptual drawings of La Villa Tugendhat, is a masterpiece of the German architect Ludwig Mies van […]
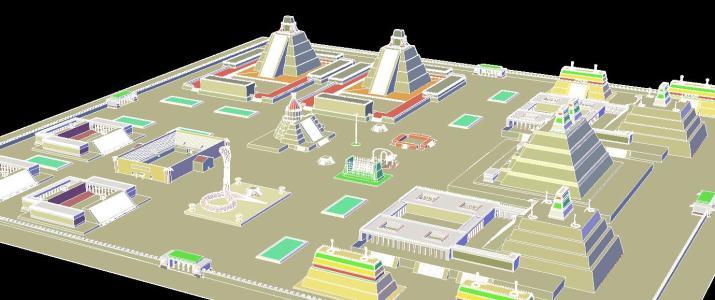
TeotihuacÁN City 3D DWG Model for AutoCAD
Plans_Designs 11501 Drawings · Joined December 2016 Drawings by Plans_Designs 11501 Drawings Model – 3d solid modeling – without textures

Monte Alban, Oaxaca 3D DWG Model for AutoCAD
Plans_Designs 11501 Drawings · Joined December 2016 Drawings by Plans_Designs 11501 Drawings 3D Model – Solid modeling – without textures Drawing labels, details, and other text information extracted from the […]

Villa Dall’Ava by Rem Koolhaas: 3D DWG Model, Plans, and Sections
Plans_Designs 11501 Drawings · Joined December 2016 Drawings by Plans_Designs 11501 Drawings 2D architectural drawings and a 3D massing model of Rem Koolhaas’s Villa Dall’Ava. The file contains floor plans […]

Burj Al Arab Hotel Dubai 3D DWG Model for AutoCAD
Plans_Designs 11501 Drawings · Joined December 2016 Drawings by Plans_Designs 11501 Drawings 3D Model – Solid modeling – without textures Drawing labels, details, and other text information extracted from the […]