
Plans_Designs
Drawings by Plans_Designs
11501 Drawings
Matsumara House, Kobe, Japan, By Tadao Ando, 1974 DWG Detail for AutoCAD
Plans_Designs 11501 Drawings · Joined December 2016 Drawings by Plans_Designs 11501 Drawings People Silhouettes Spade DWG Elevation for AutoCAD FREE Plans_Designs 11501 Drawings · Joined December 2016 Drawings by Plans_Designs 11501 Drawings Silhouettes of People Holding a Spade in Elevation Free – Add to Cart Checkout Added to cart People Silhouettes Playground DWG Elevation for AutoCAD FREE […]

Library, New Hampshire DWG Plan for AutoCAD
Plans_Designs 11501 Drawings · Joined December 2016 Drawings by Plans_Designs 11501 Drawings LOUIS KHAN PLANS – DELLA PHILLIPS EXETER ACADEMY LIBRARY – New Hampshire, 1965 – 1971 Drawing labels, details, […]

Plano Botanical Garden Culiacan DWG Block for AutoCAD
Plans_Designs 11501 Drawings · Joined December 2016 Drawings by Plans_Designs 11501 Drawings The Botanical Garden Culiacan born in December 1986 in response to an initiative by Carlos Murillo Depraect; engineer […]

Chrysler Building 3D DWG Model for AutoCAD
Plans_Designs 11501 Drawings · Joined December 2016 Drawings by Plans_Designs 11501 Drawings Architect William Van Allen built in 1928 and 1930 32 lift 318m 77 floors high. Chrysler Building 3d […]

Isozaki Art Museum 3D DWG Model for AutoCAD
Plans_Designs 11501 Drawings · Joined December 2016 Drawings by Plans_Designs 11501 Drawings Rendering 3D Building by architect Arata Isozaki. Plant and Volumetric 3D.

Proposed Samal Golf Clubhouse DWG Block for AutoCAD
Plans_Designs 11501 Drawings · Joined December 2016 Drawings by Plans_Designs 11501 Drawings Proposed Samal 18 Holes Golf Course Construction and Development Drawing labels, details, and other text information extracted from […]

Sydney Opera DWG Block for AutoCAD
Plans_Designs 11501 Drawings · Joined December 2016 Drawings by Plans_Designs 11501 Drawings Render the Sydney Opera Drawing labels, details, and other text information extracted from the CAD file: sydney opera […]

Hooper House Ii DWG Block for AutoCAD
Plans_Designs 11501 Drawings · Joined December 2016 Drawings by Plans_Designs 11501 Drawings Plants Hooper House II by Marcel Breuer – General Plants dimensionless
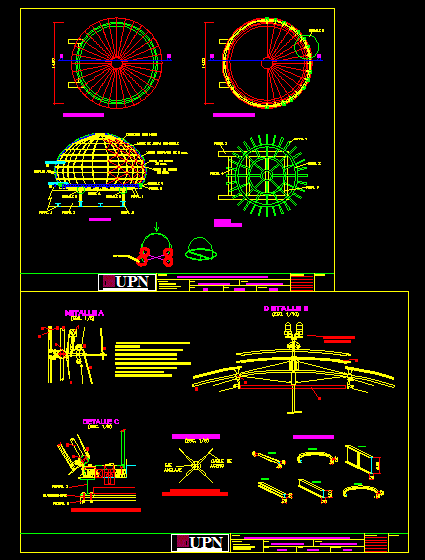
Fiat – Renzo Piano DWG Detail for AutoCAD
Plans_Designs 11501 Drawings · Joined December 2016 Drawings by Plans_Designs 11501 Drawings DOME CONSTRUCTION DETAILS OF FIAT INDUSTRIAL BUILDING INVOLVED BY RENZO PIANO 1985 Drawing labels, details, and other text […]
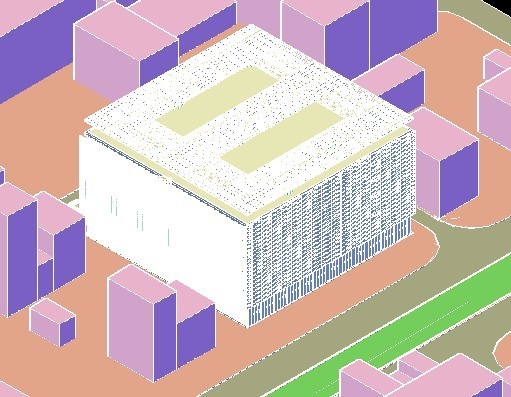
Sendai Media 3D DWG Model for AutoCAD
Plans_Designs 11501 Drawings · Joined December 2016 Drawings by Plans_Designs 11501 Drawings 3D MODELING OF THE LIBRARY OF SENDAI

Villa Inspired From DWG Block for AutoCAD
Plans_Designs 11501 Drawings · Joined December 2016 Drawings by Plans_Designs 11501 Drawings House inspired Richard Meier frome work’;s Drawing labels, details, and other text information extracted from the CAD file […]

Planimetry House Ozenfant Le Corbusier DWG Plan for AutoCAD
Plans_Designs 11501 Drawings · Joined December 2016 Drawings by Plans_Designs 11501 Drawings Contains the following plans Ozenfant House of Architect Le Corbusier: Plants; Cortes and Facades Drawing labels, details, and […]

Robbie House Cad DWG Block for AutoCAD
Plans_Designs 11501 Drawings · Joined December 2016 Drawings by Plans_Designs 11501 Drawings Drawing robbie autocad house Drawing labels, details, and other text information extracted from the CAD file (Translated from […]

Convention Centre DWG Block for AutoCAD
Plans_Designs 11501 Drawings · Joined December 2016 Drawings by Plans_Designs 11501 Drawings A convention center (American English; conference centre outside the USA) is a large building that is designed to […]

Falling Water 3D DWG Model for AutoCAD
Plans_Designs 11501 Drawings · Joined December 2016 Drawings by Plans_Designs 11501 Drawings Frank Lloyd Wright – Falling Water – 1935.1939 – 3DCad Drawing labels, details, and other text information extracted […]

Waterfall House DWG Detail for AutoCAD
Plans_Designs 11501 Drawings · Joined December 2016 Drawings by Plans_Designs 11501 Drawings CUTS; LIFTS; DETAIL KITCHEN, BATHROOM DETAIL Drawing labels, details, and other text information extracted from the CAD file […]