
Plans_Designs
Drawings by Plans_Designs
11501 Drawings
Eiffel Tower 3D DWG Model for AutoCAD
Plans_Designs 11501 Drawings · Joined December 2016 Drawings by Plans_Designs 11501 Drawings People From The Side 2D DWG Block for AutoCAD FREE Plans_Designs 11501 Drawings · Joined December 2016 Drawings by Plans_Designs 11501 Drawings 2D people from the side Free – Add to Cart Checkout Added to cart Collection Blocks Of Persons 2D DWG Elevation for AutoCAD […]

Second House Vilanova Artigas DWG Block for AutoCAD
Plans_Designs 11501 Drawings · Joined December 2016 Drawings by Plans_Designs 11501 Drawings Detached house built in Brazil by architect Vilanova Artigas Drawing labels, details, and other text information extracted from […]

Van Berkel Karbouw Building 3D DWG Model for AutoCAD
Plans_Designs 11501 Drawings · Joined December 2016 Drawings by Plans_Designs 11501 Drawings Building Karbouw Van Berkel – 3d Model – Solid modeling – without textures Drawing labels, details, and other […]
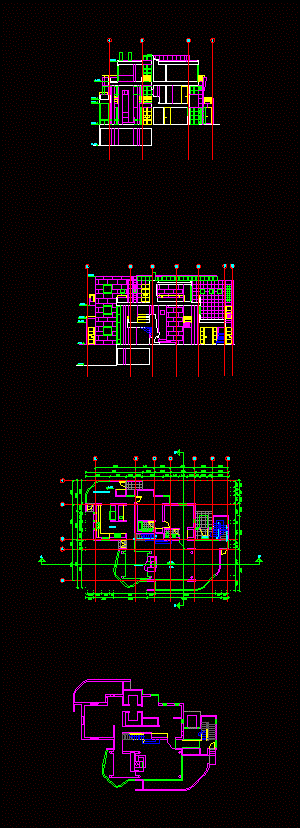
Westchester House – Richard Meier DWG Block for AutoCAD
Plans_Designs 11501 Drawings · Joined December 2016 Drawings by Plans_Designs 11501 Drawings House westchester by Ricard Meier contains architectural plants, cuts and the protective fascists. Drawing labels, details, and other […]

Grottta House – Richard Meier 3D DWG Model for AutoCAD
Plans_Designs 11501 Drawings · Joined December 2016 Drawings by Plans_Designs 11501 Drawings RICHARD MEIER 3D – 3d Model – Solid modeling – without textures Drawing labels, details, and other text […]
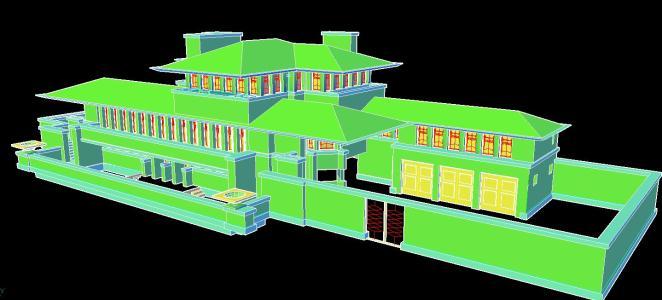
Frank Lloyd Wright Robie House 3D DWG Model for AutoCAD
Plans_Designs 11501 Drawings · Joined December 2016 Drawings by Plans_Designs 11501 Drawings The Robie House is a house designed by American architect Frank Lloyd Wright. It is praised as the […]

Bagrati Caedral DWG Block for AutoCAD
Plans_Designs 11501 Drawings · Joined December 2016 Drawings by Plans_Designs 11501 Drawings Bagrati Cathedral, Georgia – Plants-cuts – Drawing labels, details, and other text information extracted from the CAD file […]

Chandigarh College Of Architecture DWG Plan for AutoCAD
Plans_Designs 11501 Drawings · Joined December 2016 Drawings by Plans_Designs 11501 Drawings Plans, elevations and sections Drawing labels, details, and other text information extracted from the CAD file: final year […]

The Hague (Alvaro Siza) DWG Section for AutoCAD
Plans_Designs 11501 Drawings · Joined December 2016 Drawings by Plans_Designs 11501 Drawings Alvaro Siza 1985 Plants, facades, sections and perspectives Drawing labels, details, and other text information extracted from the […]

House – Luis Barragan DWG Plan for AutoCAD
Plans_Designs 11501 Drawings · Joined December 2016 Drawings by Plans_Designs 11501 Drawings Plans Luis Barragan’s house / home / Luis Barragan Drawing labels, details, and other text information extracted from […]
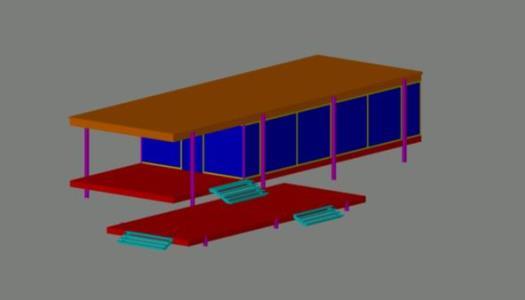
Farnsworth House Mies Van Der Rohe 3D DWG Model for AutoCAD
Plans_Designs 11501 Drawings · Joined December 2016 Drawings by Plans_Designs 11501 Drawings furnished house in 3d dwg Raw text data extracted from CAD file:
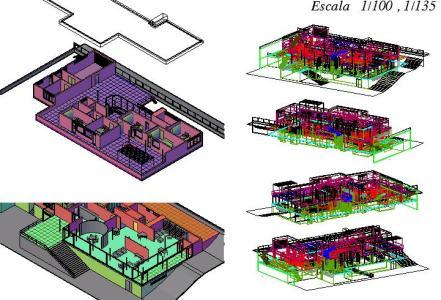
Tugendhat House 3D DWG Model for AutoCAD
Plans_Designs 11501 Drawings · Joined December 2016 Drawings by Plans_Designs 11501 Drawings House – The villa is located in the city of Brno, near central park ;Luzanky;, now Czech Republic, […]

Farnsworth House DWG Block for AutoCAD
Plans_Designs 11501 Drawings · Joined December 2016 Drawings by Plans_Designs 11501 Drawings House farnsworth – General Plant – height Drawing labels, details, and other text information extracted from the CAD […]

Plano Louis Kahn DWG Block for AutoCAD
Plans_Designs 11501 Drawings · Joined December 2016 Drawings by Plans_Designs 11501 Drawings Work of Louis Kahn – National Assembly of Bangladesh Drawing labels, details, and other text information extracted from […]

Villa Shodhan DWG Block for AutoCAD
Plans_Designs 11501 Drawings · Joined December 2016 Drawings by Plans_Designs 11501 Drawings Flatness of Le Corbusier Villa Shodhan
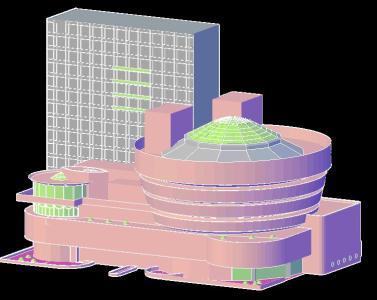
Guggenheim Museum 3D DWG Model for AutoCAD
Plans_Designs 11501 Drawings · Joined December 2016 Drawings by Plans_Designs 11501 Drawings 3D Model – Solid modeling – no textures