
Plans_Designs
Drawings by Plans_Designs
11501 Drawings
Bridge 3D DWG Model for AutoCAD
Plans_Designs 11501 Drawings · Joined December 2016 Drawings by Plans_Designs 11501 Drawings Persons DWG Elevation for AutoCAD FREE Plans_Designs 11501 Drawings · Joined December 2016 Drawings by Plans_Designs 11501 Drawings Personas Elevation; plant; some others in court (with its silhouette) Drawing labels, details, and other text information extracted […] Free – Add to Cart Checkout Added to […]

Robie House Fronts 3D DWG Model for AutoCAD
Plans_Designs 11501 Drawings · Joined December 2016 Drawings by Plans_Designs 11501 Drawings Robie House of Frank Lloyd Wright 3d. Dwg Raw text data extracted from CAD file:

Bridge 3D DWG Model for AutoCAD
Plans_Designs 11501 Drawings · Joined December 2016 Drawings by Plans_Designs 11501 Drawings Three-dimensional structure; actual parameters of the bridge to the third millennium
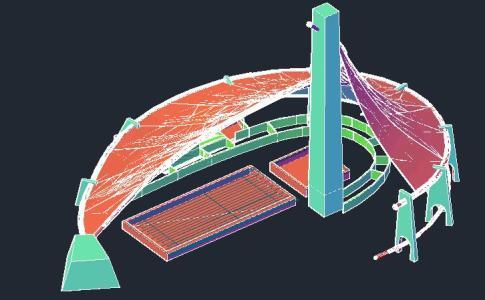
Kenzo Tange National – Gymnasium DWG Block for AutoCAD
Plans_Designs 11501 Drawings · Joined December 2016 Drawings by Plans_Designs 11501 Drawings Kenzo Tange National – Gymnasium – Design

Old Building DWG Block for AutoCAD
Plans_Designs 11501 Drawings · Joined December 2016 Drawings by Plans_Designs 11501 Drawings Building modern Neoclassical Drawing labels, details, and other text information extracted from the CAD file (Translated from Spanish): […]

Barcelona Pavilion DWG Block for AutoCAD
Plans_Designs 11501 Drawings · Joined December 2016 Drawings by Plans_Designs 11501 Drawings Work of Mies Van Der Rohe. The Barcelona Pavilion, designed by Mies van der Rohe, the building was […]
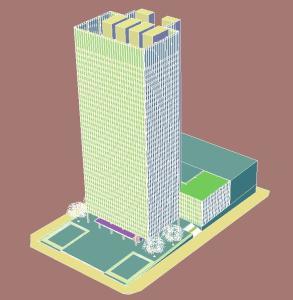
Seagram Building Cad 3D DWG Model for AutoCAD
Plans_Designs 11501 Drawings · Joined December 2016 Drawings by Plans_Designs 11501 Drawings Model – 3d solid modeling – no textures

Maison De Verre DWG Block for AutoCAD
Plans_Designs 11501 Drawings · Joined December 2016 Drawings by Plans_Designs 11501 Drawings La Maison de Verre (French glass house) was built between 1928 and 1932 in Paris; France. – International […]

Lawson Westen House DWG Block for AutoCAD
Plans_Designs 11501 Drawings · Joined December 2016 Drawings by Plans_Designs 11501 Drawings The Lawson – Westen house is located on an 80? x 180? suburban site on the west side […]
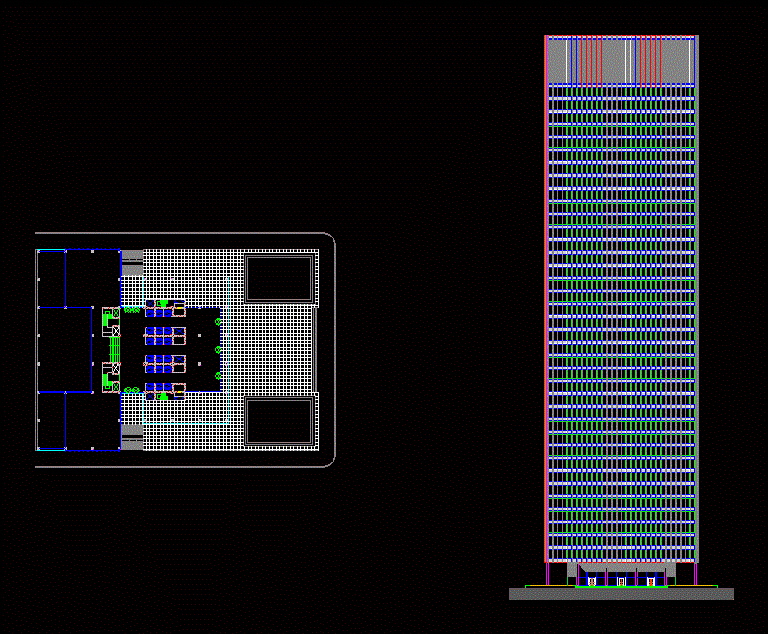
Seagram Building 2D DWG Block for AutoCAD
Plans_Designs 11501 Drawings · Joined December 2016 Drawings by Plans_Designs 11501 Drawings Plant – 2D Facade
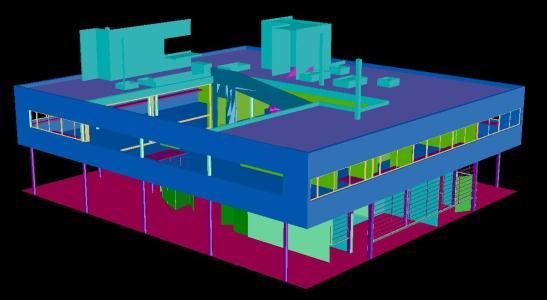
Villa Savoye 3D DWG Model for AutoCAD
Plans_Designs 11501 Drawings · Joined December 2016 Drawings by Plans_Designs 11501 Drawings Map – streets – plots Drawing labels, details, and other text information extracted from the CAD file (Translated […]

House Gericke Mies Van Der Rohe DWG Section for AutoCAD
Plans_Designs 11501 Drawings · Joined December 2016 Drawings by Plans_Designs 11501 Drawings Plants section and elevation of GERICKE CASA. Mies van der Rohe. Drawing labels, details, and other text information […]

Eames House DWG Block for AutoCAD
Plans_Designs 11501 Drawings · Joined December 2016 Drawings by Plans_Designs 11501 Drawings THE EAMES HOUSE BY CHARLES EAMES. Drawing labels, details, and other text information extracted from the CAD file […]

House Tadao Ando DWG Block for AutoCAD
Plans_Designs 11501 Drawings · Joined December 2016 Drawings by Plans_Designs 11501 Drawings Tadao Ando SINGLE FAMILY Drawing labels, details, and other text information extracted from the CAD file (Translated from […]

Bridge House DWG Block for AutoCAD
Plans_Designs 11501 Drawings · Joined December 2016 Drawings by Plans_Designs 11501 Drawings House bridge in Italy Mario Botta. Drawing labels, details, and other text information extracted from the CAD file […]

Robie House Robie House 3d 3D DWG Model for AutoCAD
Plans_Designs 11501 Drawings · Joined December 2016 Drawings by Plans_Designs 11501 Drawings Robie House