
Plans_Designs
Drawings by Plans_Designs
11501 Drawings
Breuer House DWG Section for AutoCAD
Plans_Designs 11501 Drawings · Joined December 2016 Drawings by Plans_Designs 11501 Drawings Student Vintage DWG Block for AutoCAD FREE Plans_Designs 11501 Drawings · Joined December 2016 Drawings by Plans_Designs 11501 Drawings Student go to school Free – Add to Cart Checkout Added to cart Iranian Guys DWG Block for AutoCAD FREE Plans_Designs 11501 Drawings · Joined December […]

Marseille – Le Corbusier DWG Block for AutoCAD
Plans_Designs 11501 Drawings · Joined December 2016 Drawings by Plans_Designs 11501 Drawings Specification Document – illustrated Drawing labels, details, and other text information extracted from the CAD file (Translated from […]

House In The Forest-Rem Koolhaas DWG Block for AutoCAD
Plans_Designs 11501 Drawings · Joined December 2016 Drawings by Plans_Designs 11501 Drawings Elevciones Plant and courts of the house in elbosque one of the works of Rem Koolhaas Drawing labels, […]

Tadao Ando 4×4 House DWG Block for AutoCAD
Plans_Designs 11501 Drawings · Joined December 2016 Drawings by Plans_Designs 11501 Drawings Tadao ando 4×4 house

Parliament Building By Le Corbusier DWG Block for AutoCAD
Plans_Designs 11501 Drawings · Joined December 2016 Drawings by Plans_Designs 11501 Drawings Parliament Building
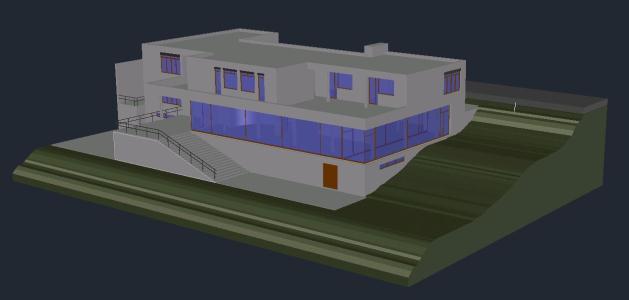
Villa Tugendhat 3D DWG Model for AutoCAD
Plans_Designs 11501 Drawings · Joined December 2016 Drawings by Plans_Designs 11501 Drawings 3d modeling Raw text data extracted from CAD file:

House Gilardi DWG Section for AutoCAD
Plans_Designs 11501 Drawings · Joined December 2016 Drawings by Plans_Designs 11501 Drawings LUIS BARRAGAN – plants – sections – facades – dimensions – designations Drawing labels, details, and other text […]

Curuchet House – Le Corbusier DWG Plan for AutoCAD
Plans_Designs 11501 Drawings · Joined December 2016 Drawings by Plans_Designs 11501 Drawings Plants and cuts Curutchet house located in the city of La Plata – Argentina; design of the Swiss […]

Farnsworth House 3D DWG Detail for AutoCAD
Plans_Designs 11501 Drawings · Joined December 2016 Drawings by Plans_Designs 11501 Drawings Farnsworth house 3d model of Mies Van der Rohe. The Farnsworth House is a house designed by Ludwig […]

Sydney Opera 3D DWG Model for AutoCAD
Plans_Designs 11501 Drawings · Joined December 2016 Drawings by Plans_Designs 11501 Drawings 3d.Opera Sidney; theater. 3D volumetry Drawing labels, details, and other text information extracted from the CAD file: sydney […]

House House Ugalde DWG Block for AutoCAD
Plans_Designs 11501 Drawings · Joined December 2016 Drawings by Plans_Designs 11501 Drawings UGALDE Drawing labels, details, and other text information extracted from the CAD file (Translated from Spanish): Ugalde house, […]
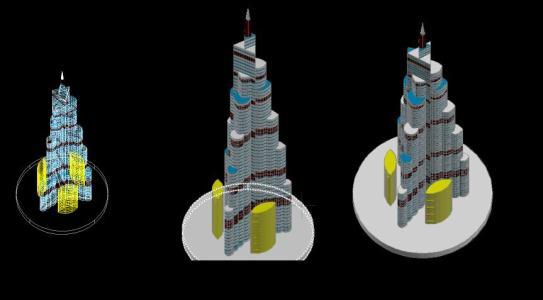
Burj – Khalifa – Dubai 3D DWG Model for AutoCAD
Plans_Designs 11501 Drawings · Joined December 2016 Drawings by Plans_Designs 11501 Drawings 3DBurj – khalifa – Dubai; famous buildings
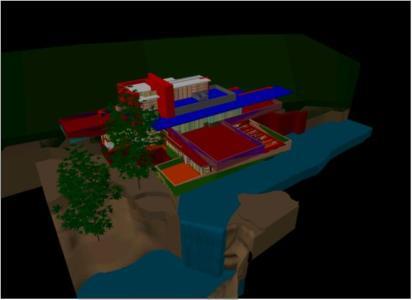
Fallingwater 3D DWG Model for AutoCAD
Plans_Designs 11501 Drawings · Joined December 2016 Drawings by Plans_Designs 11501 Drawings This is a 3D work of the famous and icon of modern architecture Fallingwater by Frank Lloyd Wright […]
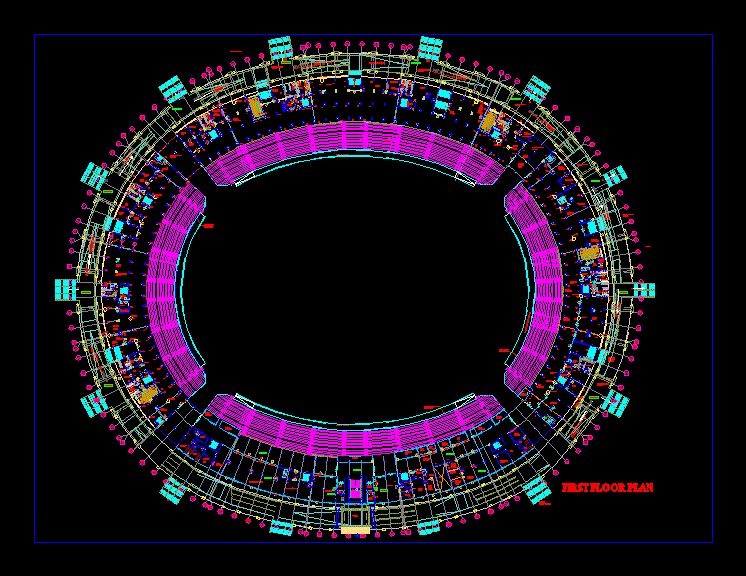
Jnu Stadium In Delhi DWG Plan for AutoCAD
Plans_Designs 11501 Drawings · Joined December 2016 Drawings by Plans_Designs 11501 Drawings Floor Plans of Jawaharlal Nehru Stadium in Delhi Drawing labels, details, and other text information extracted from the […]

Guggengeim Museum 3D DWG Model for AutoCAD
Plans_Designs 11501 Drawings · Joined December 2016 Drawings by Plans_Designs 11501 Drawings Guggenheim Museum designed by Frank Lloyd Wright Architect – 3d model Drawing labels, details, and other text information […]

House Of Rozas 3d 3D DWG Model for AutoCAD
Plans_Designs 11501 Drawings · Joined December 2016 Drawings by Plans_Designs 11501 Drawings House of Abalos and Herreros Architects in Las Rozas (Madrid)