
Plans_Designs
Drawings by Plans_Designs
11501 Drawings
Fansworth House DWG Section for AutoCAD
Plans_Designs 11501 Drawings · Joined December 2016 Drawings by Plans_Designs 11501 Drawings Market DWG Block for AutoCAD PREMIUM$3.87 Plans_Designs 11501 Drawings · Joined December 2016 Drawings by Plans_Designs 11501 Drawings SHEETS ANTOPOMETRICAS Drawing labels, details, and other text information extracted from the CAD file (Translated from Spanish): code, […] or $3.87 – Add to Cart Checkout Added […]

Bank Of London DWG Block for AutoCAD
Plans_Designs 11501 Drawings · Joined December 2016 Drawings by Plans_Designs 11501 Drawings Cross constructive Bank Court London Studio Clorindo Testa and SEPRA

Saltzman House Richard Meier 1967 – 1969 – 3D DWG Model for AutoCAD
Plans_Designs 11501 Drawings · Joined December 2016 Drawings by Plans_Designs 11501 Drawings 3D Model – Solid modeling – no textures
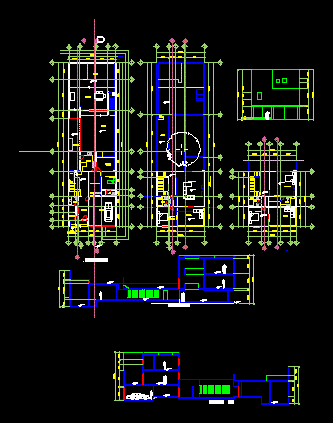
Gilardi House DWG Section for AutoCAD
Plans_Designs 11501 Drawings · Joined December 2016 Drawings by Plans_Designs 11501 Drawings Gilardi House is a detached house built for the Gilardi family; built and designed in 1976 by the […]

Tugendhat House – Mies Van Der Rohes Tugendhat House DWG Block for AutoCAD
Plans_Designs 11501 Drawings · Joined December 2016 Drawings by Plans_Designs 11501 Drawings House Tugendhat- Volumetric Drawing labels, details, and other text information extracted from the CAD file: white glass, concrete […]

Plans Villa Cook Le Corbusier DWG Plan for AutoCAD
Plans_Designs 11501 Drawings · Joined December 2016 Drawings by Plans_Designs 11501 Drawings Plants furniture and bounded; longitudinal sections; cross sections; elevations; details; location plans; All site plans drawings are 1:50 […]
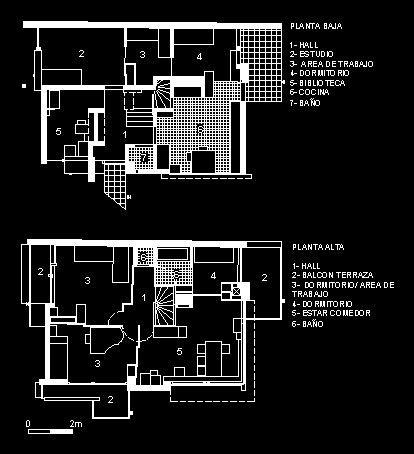
Gerrit Rietveld Rietveld SchrÖDer House 1924 2D DWG Block for AutoCAD
Plans_Designs 11501 Drawings · Joined December 2016 Drawings by Plans_Designs 11501 Drawings General 2D planimetry -designations Drawing labels, details, and other text information extracted from the CAD file (Translated from […]

Moore House Richard Neutra 1952 – 3D DWG Model for AutoCAD
Plans_Designs 11501 Drawings · Joined December 2016 Drawings by Plans_Designs 11501 Drawings 3D Model – Solid modeling – no textures Drawing labels, details, and other text information extracted from the […]

Pilar And Joan Miró Foundation DWG Plan for AutoCAD
Plans_Designs 11501 Drawings · Joined December 2016 Drawings by Plans_Designs 11501 Drawings General Floor plan – designations Drawing labels, details, and other text information extracted from the CAD file (Translated […]

Villa Saboye DWG Block for AutoCAD
Plans_Designs 11501 Drawings · Joined December 2016 Drawings by Plans_Designs 11501 Drawings Complete plants Saboye Villa Drawing labels, details, and other text information extracted from the CAD file (Translated from […]

Grandstand Section DWG Section for AutoCAD
Plans_Designs 11501 Drawings · Joined December 2016 Drawings by Plans_Designs 11501 Drawings Section grandstand Court – dimensions -specifications Drawing labels, details, and other text information extracted from the CAD file: […]

Social Housing Mies Van Der Rohe DWG Elevation for AutoCAD
Plans_Designs 11501 Drawings · Joined December 2016 Drawings by Plans_Designs 11501 Drawings Plants; elevations and cuts in social housing in densely mies van der rohe Drawing labels, details, and other […]
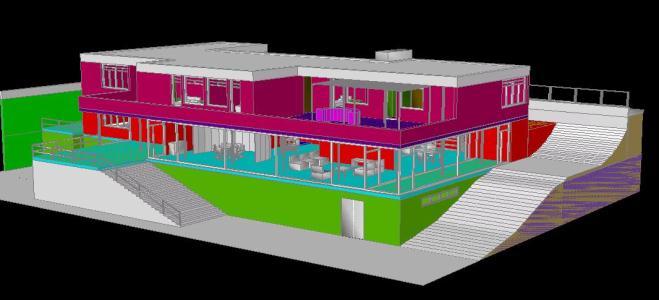
Home 3D DWG Model for AutoCAD
Plans_Designs 11501 Drawings · Joined December 2016 Drawings by Plans_Designs 11501 Drawings Drawing in AutoCAD; with AUTOCAD 3D principles; includes furniture which later could render or use another program to […]

Plans House DWG Plan for AutoCAD
Plans_Designs 11501 Drawings · Joined December 2016 Drawings by Plans_Designs 11501 Drawings HOUSE DRAWING IN AUTOCAD Drawing labels, details, and other text information extracted from the CAD file (Translated from […]

Villa Le Lac – Le Corbusier DWG Section for AutoCAD
Plans_Designs 11501 Drawings · Joined December 2016 Drawings by Plans_Designs 11501 Drawings Plants; elevations and sections of the Villa Le Lac Le Corbusier; A1 formated for printing. Architecture students work […]

Barcelona Pavilion DWG Block for AutoCAD
Plans_Designs 11501 Drawings · Joined December 2016 Drawings by Plans_Designs 11501 Drawings Barcelona Pavilion – Mies Van Der Roeh