
Plans_Designs
Drawings by Plans_Designs
11501 Drawings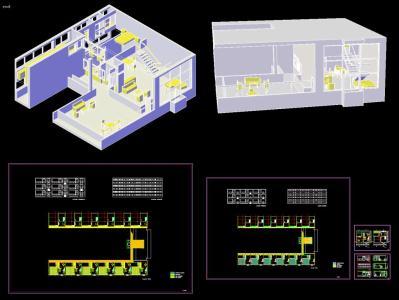
Property Villa – Le Corbusier 3D DWG Plan for AutoCAD
Plans_Designs 11501 Drawings · Joined December 2016 Drawings by Plans_Designs 11501 Drawings Construction Worker 2D DWG Elevation for AutoCAD PREMIUM$3.87 Plans_Designs 11501 Drawings · Joined December 2016 Drawings by Plans_Designs 11501 Drawings 2d elevation drawing or $3.87 – Add to Cart Checkout Added to cart Perosna Dancing Folklore Of Bolivia DWG Elevation for AutoCAD FREE Plans_Designs 11501 […]
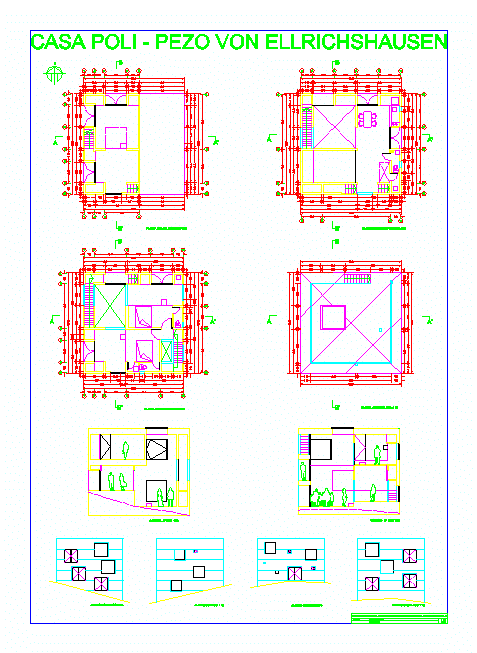
Casa Poli Pezo Von Ellrichshausen – Mauricio Pezo – Sofia Von Ellrichshausen DWG Block for AutoCAD
Plans_Designs 11501 Drawings · Joined December 2016 Drawings by Plans_Designs 11501 Drawings Planimetria study performed in a digital learning framework representacioin. Drawing labels, details, and other text information extracted from […]

Das Canoas House DWG Section for AutoCAD
Plans_Designs 11501 Drawings · Joined December 2016 Drawings by Plans_Designs 11501 Drawings Plant; Elevation and Sections Das Canoas House Oscar Niemeyer.

Olaya House DWG Block for AutoCAD
Plans_Designs 11501 Drawings · Joined December 2016 Drawings by Plans_Designs 11501 Drawings House Built by David Ramirez in Llano Grande; Dated 2011. Colombia Plants – Cortes Drawing labels, details, and […]

Bridge House DWG Block for AutoCAD
Plans_Designs 11501 Drawings · Joined December 2016 Drawings by Plans_Designs 11501 Drawings Plants; courteous; facade of a beautiful house on a bridge Drawing labels, details, and other text information extracted […]

Roman Pantheon DWG Block for AutoCAD
Plans_Designs 11501 Drawings · Joined December 2016 Drawings by Plans_Designs 11501 Drawings ACADEMIC WORK DONE ON A COURSE architectural expression; SO IS DRAWING PLANTS AND LIFTS THE ROMAN PANTHEON AND […]

Fallingwater – Frank Lloyd Right DWG Section for AutoCAD
Plans_Designs 11501 Drawings · Joined December 2016 Drawings by Plans_Designs 11501 Drawings Plants; section and elevation of Fallingwater Frank Lloyd right Drawing labels, details, and other text information extracted from […]

Barragan House DWG Section for AutoCAD
Plans_Designs 11501 Drawings · Joined December 2016 Drawings by Plans_Designs 11501 Drawings Luis Barragan House – plants – sections Drawing labels, details, and other text information extracted from the CAD […]

Fisher House DWG Full Project for AutoCAD
Plans_Designs 11501 Drawings · Joined December 2016 Drawings by Plans_Designs 11501 Drawings The house designed by Louis Isadore Kahan for Norman Fisher; located in Hatboro Pennsylvania – USA; the file […]

Pabellon – Water Mirror – Diego Rivera DWG Block for AutoCAD
Plans_Designs 11501 Drawings · Joined December 2016 Drawings by Plans_Designs 11501 Drawings Pavilion; structural; cover Drawing labels, details, and other text information extracted from the CAD file (Translated from Spanish): […]
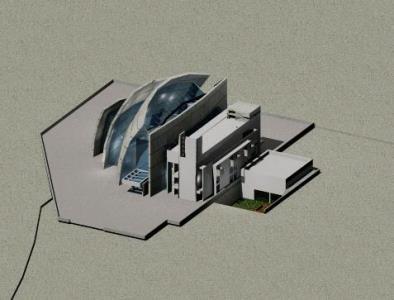
Jubilee Church – Richard Meier 3D DWG Detail for AutoCAD
Plans_Designs 11501 Drawings · Joined December 2016 Drawings by Plans_Designs 11501 Drawings Jubilee Church 3D detail and materials architect Richard Meier
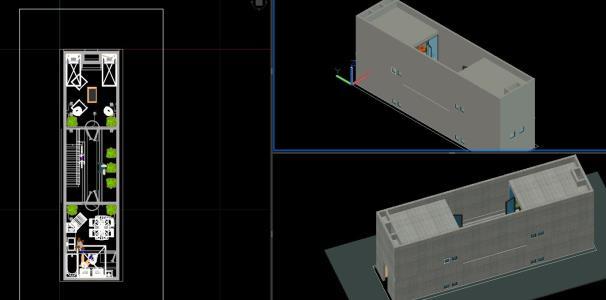
Azuma House – Tadao Ando 3D DWG Model for AutoCAD
Plans_Designs 11501 Drawings · Joined December 2016 Drawings by Plans_Designs 11501 Drawings 3D modeling of the Azuma House architect Tadao Ando. It includes materials and finishes; and all the furniture […]

Glass House – Lina Bo Bardi DWG Block for AutoCAD
Plans_Designs 11501 Drawings · Joined December 2016 Drawings by Plans_Designs 11501 Drawings GLASS HOUSE IN BRAZIL Drawing labels, details, and other text information extracted from the CAD file (Translated from […]
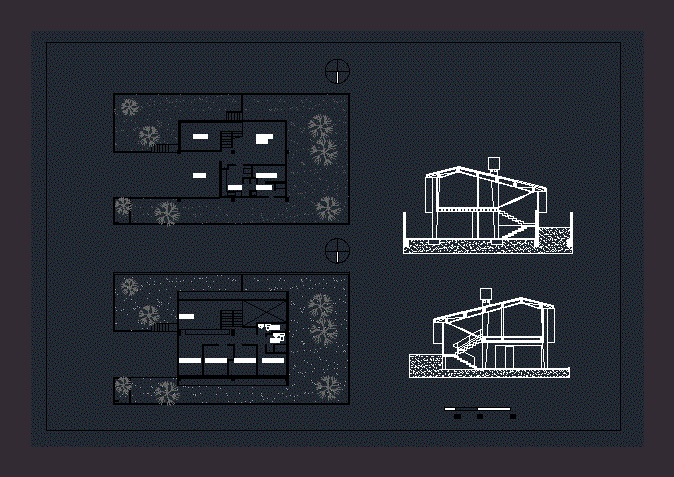
Casa Olga Baeta DWG Block for AutoCAD
Plans_Designs 11501 Drawings · Joined December 2016 Drawings by Plans_Designs 11501 Drawings Casa Olga BAETA Drawing labels, details, and other text information extracted from the CAD file (Translated from Spanish): […]
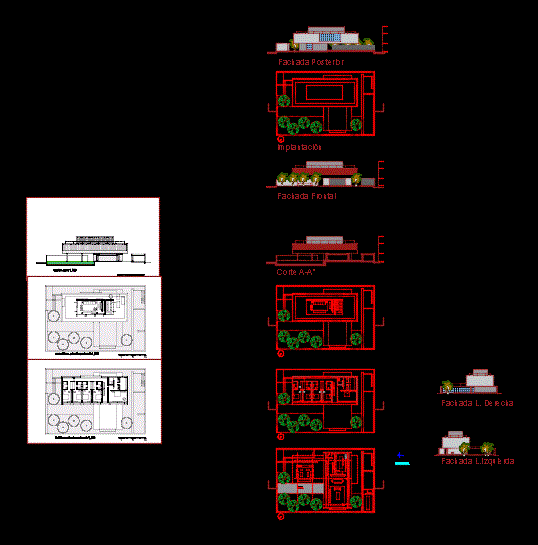
House Marcio Kogan DWG Block for AutoCAD
Plans_Designs 11501 Drawings · Joined December 2016 Drawings by Plans_Designs 11501 Drawings Facade; and cutting plants Drawing labels, details, and other text information extracted from the CAD file (Translated from […]

Schindler DWG Block for AutoCAD
Plans_Designs 11501 Drawings · Joined December 2016 Drawings by Plans_Designs 11501 Drawings Schindler family house Drawing labels, details, and other text information extracted from the CAD file (Translated from Spanish): […]