
Plans_Designs
Drawings by Plans_Designs
11501 Drawings
Mies – Van Der Rohe – Seagram Building 3D DWG Model for AutoCAD
Plans_Designs 11501 Drawings · Joined December 2016 Drawings by Plans_Designs 11501 Drawings Man001 DWG Elevation for AutoCAD FREE Plans_Designs 11501 Drawings · Joined December 2016 Drawings by Plans_Designs 11501 Drawings Blocks people elevational Layers YOU SPECIFIC Scale 1: 1 version AutoCAD 2014 onwards Free – Add to Cart Checkout Added to cart Man003 DWG Elevation for AutoCAD […]

Farnsworth House – Mies Van Der Rohe 2D DWG Block for AutoCAD
Plans_Designs 11501 Drawings · Joined December 2016 Drawings by Plans_Designs 11501 Drawings 2d / axles / architectural / Farnsworth Drawing labels, details, and other text information extracted from the CAD […]

Monorail Station DWG Block for AutoCAD
Plans_Designs 11501 Drawings · Joined December 2016 Drawings by Plans_Designs 11501 Drawings Monorail station ; Baku ; Azerbaijan

Casa Cavalli Luigi Snozzi DWG Full Project for AutoCAD
Plans_Designs 11501 Drawings · Joined December 2016 Drawings by Plans_Designs 11501 Drawings Located in Verscio (Switzerland); this famous project was built by Luigi Snozzi; between 1976 and 1978. This house […]

Van Middelem House – Alvaro Siza DWG Block for AutoCAD
Plans_Designs 11501 Drawings · Joined December 2016 Drawings by Plans_Designs 11501 Drawings Van Middelem House of Alvaro Siza of Belgium; facades; cuttings and plants; each well organized and with its […]

House – Guatemala DWG Plan for AutoCAD
Plans_Designs 11501 Drawings · Joined December 2016 Drawings by Plans_Designs 11501 Drawings Set of plans for the restoration of the House; in Quetzaltenango; Guatemala. Drawing labels, details, and other text […]

Housing Complex Analysis Marseille – Le Corbusier DWG Full Project for AutoCAD
Plans_Designs 11501 Drawings · Joined December 2016 Drawings by Plans_Designs 11501 Drawings Analysis Marseille housing project; zoning and project spaces. Drawing labels, details, and other text information extracted from the […]
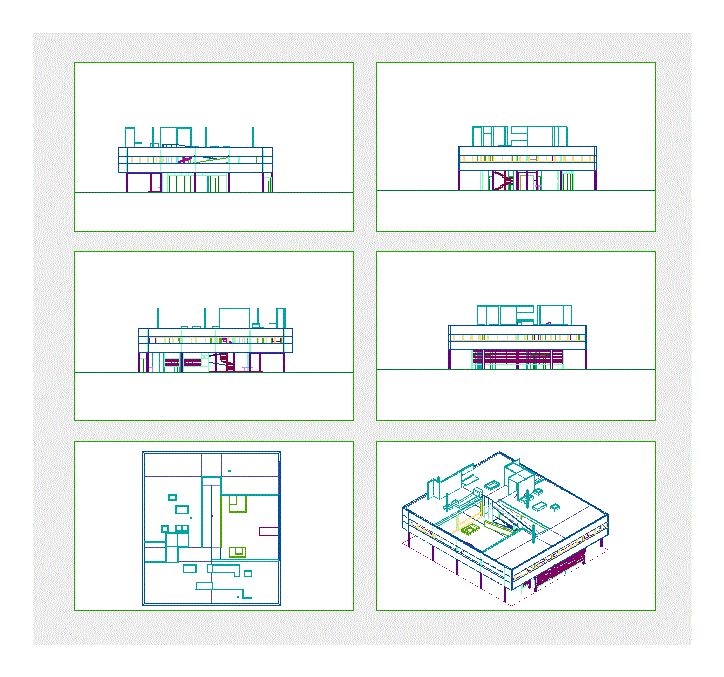
Villa Savoye – Le Corbusier 3D DWG Model for AutoCAD
Plans_Designs 11501 Drawings · Joined December 2016 Drawings by Plans_Designs 11501 Drawings Architectural plants; 3D model; Facades.

4×4 House Tadao Ando DWG Block for AutoCAD
Plans_Designs 11501 Drawings · Joined December 2016 Drawings by Plans_Designs 11501 Drawings 4×4 call home or house nature architect Tadao Ando Raw text data extracted from CAD file:

Pregossana House By Mario Botta DWG Plan for AutoCAD
Plans_Designs 11501 Drawings · Joined December 2016 Drawings by Plans_Designs 11501 Drawings Pregossana house by mario botta with all the plans Drawing labels, details, and other text information extracted from […]

Home Project Forest Rem Koolhaas DWG Full Project for AutoCAD
Plans_Designs 11501 Drawings · Joined December 2016 Drawings by Plans_Designs 11501 Drawings It contains the project in court and architectural plans. It is useful if you want to know the […]

Work DWG Plan for AutoCAD
Plans_Designs 11501 Drawings · Joined December 2016 Drawings by Plans_Designs 11501 Drawings In PARG; Boulebard copennague; Netherlands – 1960 consists of architectural plans; elevations and generally planimetria Drawing labels, details, […]

Alamos House 3D DWG Full Project for AutoCAD
Plans_Designs 11501 Drawings · Joined December 2016 Drawings by Plans_Designs 11501 Drawings House Alamos / e.HOBBY Architects: e.HOBBY / Partners Raoul costs Rene Falcon Location: San Andres Cholula; Puebla; . […]

Bridge House In Argentina Amancio Williams Silver Sea DWG Plan for AutoCAD
Plans_Designs 11501 Drawings · Joined December 2016 Drawings by Plans_Designs 11501 Drawings General plan – elevations Drawing labels, details, and other text information extracted from the CAD file (Translated from […]

Angelo Santa Teresa Redraw Bucci DWG Section for AutoCAD
Plans_Designs 11501 Drawings · Joined December 2016 Drawings by Plans_Designs 11501 Drawings Redraw the plants; sections and elevations SANTA TERESA HOUSE IN THE CITY OF RIO DE JANEIRO – ARCHITECT […]
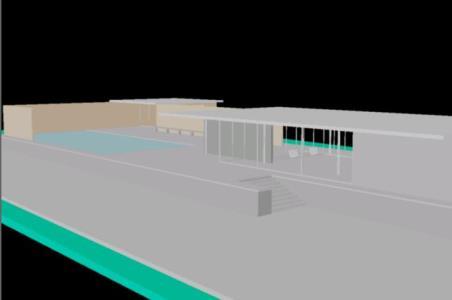
Barcelona Pavilion DWG Block for AutoCAD
Plans_Designs 11501 Drawings · Joined December 2016 Drawings by Plans_Designs 11501 Drawings Barcelona Pavilion of Mies Van Der Rohe