
Plans_Designs
Drawings by Plans_Designs
11501 Drawings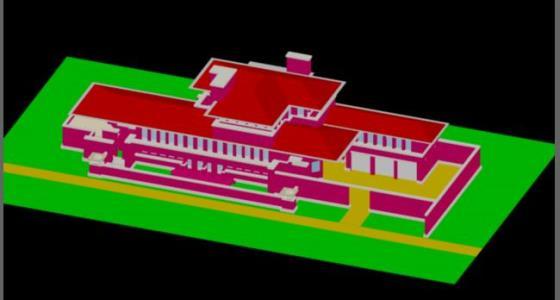
Robie House – Frank Lloyd Wright DWG Model for AutoCAD
Plans_Designs 11501 Drawings · Joined December 2016 Drawings by Plans_Designs 11501 Drawings Distribution Simple Architectural Drawings DWG Block for AutoCAD FREE Plans_Designs 11501 Drawings · Joined December 2016 Drawings by Plans_Designs 11501 Drawings Flat type housing environments – Distribution Drawing labels, details, and other text information extracted from the CAD file […] Free – Add to Cart […]

Fallingwater 2D DWG Block for AutoCAD
Plans_Designs 11501 Drawings · Joined December 2016 Drawings by Plans_Designs 11501 Drawings WATERFALL HOUSE 2D frank lloyd wright Drawing labels, details, and other text information extracted from the CAD file […]

Glass House DWG Block for AutoCAD
Plans_Designs 11501 Drawings · Joined December 2016 Drawings by Plans_Designs 11501 Drawings Glass house built by Brazilian architect Lina Bo Bardi Drawing labels, details, and other text information extracted from […]

House In The Forest DWG Block for AutoCAD
Plans_Designs 11501 Drawings · Joined December 2016 Drawings by Plans_Designs 11501 Drawings House built by Rem Koolhaas Drawing labels, details, and other text information extracted from the CAD file (Translated […]
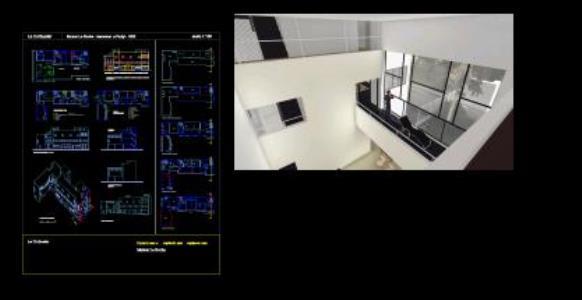
Casa La Roche Jeanneret DWG Section for AutoCAD
Plans_Designs 11501 Drawings · Joined December 2016 Drawings by Plans_Designs 11501 Drawings Planimetric survey of the work of Le Corbusiers Maison La Roche – Jeanneret; one of his first works […]

Casa Chihuahua – Estrutural Development DWG Plan for AutoCAD
Plans_Designs 11501 Drawings · Joined December 2016 Drawings by Plans_Designs 11501 Drawings Home architectural plans Chihuahua – Producer Drawing labels, details, and other text information extracted from the CAD file […]

Falling Water – Frank Lloyd Write DWG Plan for AutoCAD
Plans_Designs 11501 Drawings · Joined December 2016 Drawings by Plans_Designs 11501 Drawings The waterfall in the house or Frank Lloyd Write with architectural plans; facade and cutting; architecture planning coupe […]

Library Viipuri – Alvar Aalto DWG Block for AutoCAD
Plans_Designs 11501 Drawings · Joined December 2016 Drawings by Plans_Designs 11501 Drawings Located in the central park of the city of Vyborg (Viipuri); Russia; and near the local church; the […]

Larkin Building – Frank Lloyd Wright DWG Block for AutoCAD
Plans_Designs 11501 Drawings · Joined December 2016 Drawings by Plans_Designs 11501 Drawings MODULAR BUILDING architect Frank Lloyd Wright; ARCHITECTURE redrawn PER PUPIL MAX REGALADO RIVAS Drawing labels, details, and other […]
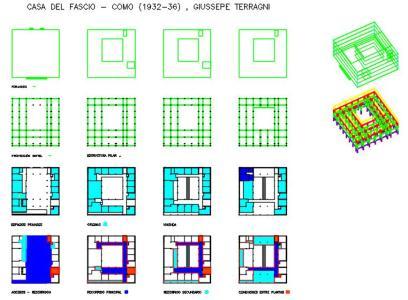
Fascio House – Study DWG Block for AutoCAD
Plans_Designs 11501 Drawings · Joined December 2016 Drawings by Plans_Designs 11501 Drawings La Casa del Fascio. The building is presented as a means perfect cube; 33 meters wide at the […]

House Church In The Canyon Rafael DWG Block for AutoCAD
Plans_Designs 11501 Drawings · Joined December 2016 Drawings by Plans_Designs 11501 Drawings HOUSE IN THE CANYON / RAFAEL redraw CHURCH Drawing labels, details, and other text information extracted from the […]
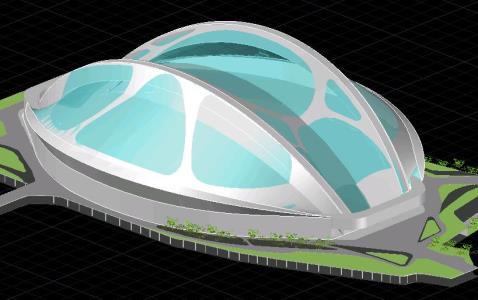
Tokyo Olympic Stadium – Zaha Hadid 3D DWG Model for AutoCAD
Plans_Designs 11501 Drawings · Joined December 2016 Drawings by Plans_Designs 11501 Drawings 3d mockup – solid modeling – textures
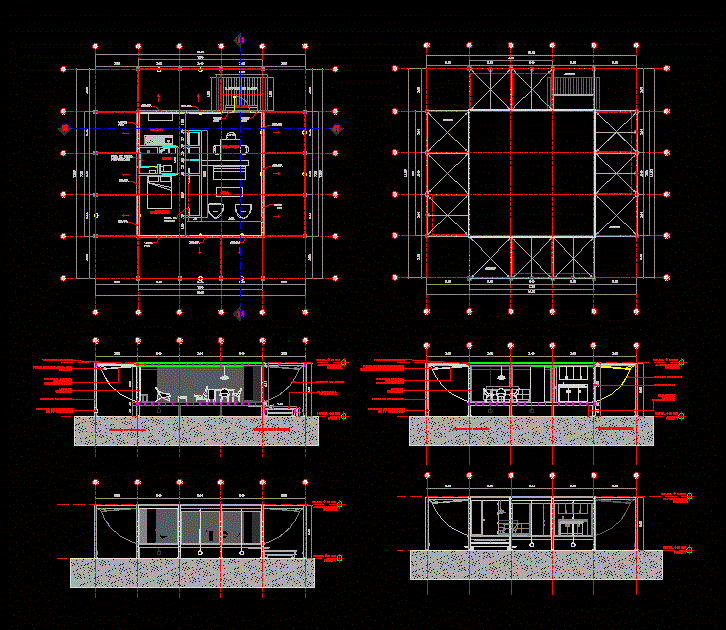
Paul Rudolph Walker House; Built In 1952 In Sanibel; Florida DWG Block for AutoCAD
Plans_Designs 11501 Drawings · Joined December 2016 Drawings by Plans_Designs 11501 Drawings General Planimetria – distribution – cuts Drawing labels, details, and other text information extracted from the CAD file […]
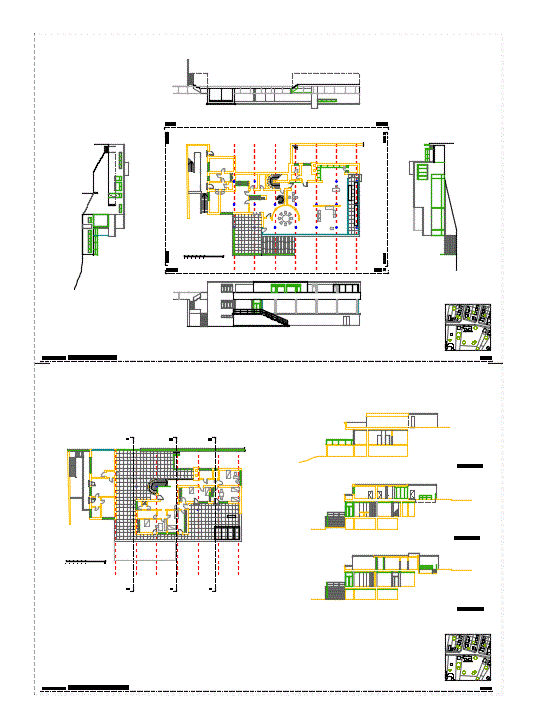
Tughendat House – Mies DWG Block for AutoCAD
Plans_Designs 11501 Drawings · Joined December 2016 Drawings by Plans_Designs 11501 Drawings General Planimetria – distribution – facade – cuts Drawing labels, details, and other text information extracted from the […]

Architecture Lecorbusier DWG Block for AutoCAD
Plans_Designs 11501 Drawings · Joined December 2016 Drawings by Plans_Designs 11501 Drawings MARSEILLE housing unit

Ville Savoye – Le Corbusier DWG Block for AutoCAD
Plans_Designs 11501 Drawings · Joined December 2016 Drawings by Plans_Designs 11501 Drawings emblematica work of Le Corbusier raises 1927 where 5 postulates of modern architecture or international style. Drawing labels, […]