
Plans_Designs
Drawings by Plans_Designs
11501 Drawings
Mies Van Der Rohe; Bacardi Offices DWG Block for AutoCAD
Plans_Designs 11501 Drawings · Joined December 2016 Drawings by Plans_Designs 11501 Drawings People Playing Football DWG Block for AutoCAD FREE Plans_Designs 11501 Drawings · Joined December 2016 Drawings by Plans_Designs 11501 Drawings People playing soccer Free – Add to Cart Checkout Added to cart People Riding Bikes DWG Block for AutoCAD FREE Plans_Designs 11501 Drawings · Joined […]

Farnsworth House – Mies Van Der Rohe 3D DWG Model for AutoCAD
Plans_Designs 11501 Drawings · Joined December 2016 Drawings by Plans_Designs 11501 Drawings Autocad 3d modeling presentation layer volumetric model; the Farnsworth House; Deputy renders the same Raw text data extracted […]

Barcelona Pavilion 2D DWG Block for AutoCAD
Plans_Designs 11501 Drawings · Joined December 2016 Drawings by Plans_Designs 11501 Drawings The Barcelona Pavilion; It was designed by Mies van der Rohe; was the building to represent Germany at […]
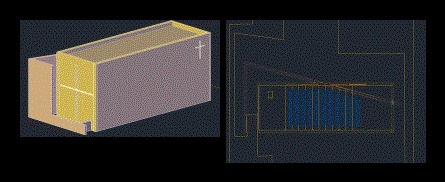
Church Light – Tadao Ando DWG Block for AutoCAD
Plans_Designs 11501 Drawings · Joined December 2016 Drawings by Plans_Designs 11501 Drawings Light – Tadao Ando

House Villa Saboye 3D DWG Full Project for AutoCAD
Plans_Designs 11501 Drawings · Joined December 2016 Drawings by Plans_Designs 11501 Drawings Important project of Le Corbusier plants are shown; elevations and 3D
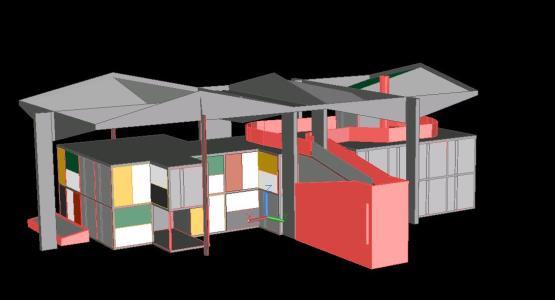
Le Corbusier Center 3D DWG Model for AutoCAD
Plans_Designs 11501 Drawings · Joined December 2016 Drawings by Plans_Designs 11501 Drawings MUSEUM – Le Corbusier; 3D AUTOCAD Drawing labels, details, and other text information extracted from the CAD file: […]
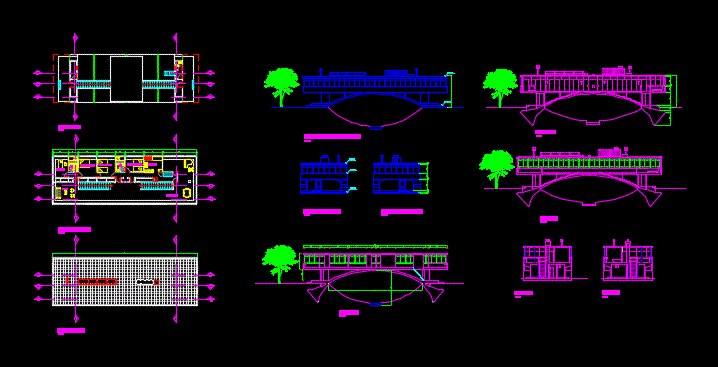
Bridge House DWG Elevation for AutoCAD
Plans_Designs 11501 Drawings · Joined December 2016 Drawings by Plans_Designs 11501 Drawings General planimetry – appointments – elevations Drawing labels, details, and other text information extracted from the CAD file […]

Theatre World DWG Block for AutoCAD
Plans_Designs 11501 Drawings · Joined December 2016 Drawings by Plans_Designs 11501 Drawings World Theatre aldo rossi Raw text data extracted from CAD file:

Villa Saboye 2D DWG Block for AutoCAD
Plans_Designs 11501 Drawings · Joined December 2016 Drawings by Plans_Designs 11501 Drawings Full planes Saboye Villa Le Cousier furnished Plants / Facades / Cortes / implementation Drawing labels, details, and […]

House Wiracocha DWG Plan for AutoCAD
Plans_Designs 11501 Drawings · Joined December 2016 Drawings by Plans_Designs 11501 Drawings ARQ Luis Miro Quezada PLANS – PLANT; LIFTING Drawing labels, details, and other text information extracted from the […]

Gwathmey House DWG Block for AutoCAD
Plans_Designs 11501 Drawings · Joined December 2016 Drawings by Plans_Designs 11501 Drawings Gwathmey and caused a sensation when; with twenty years; design a house for his parents; Robert and Rosalie; […]
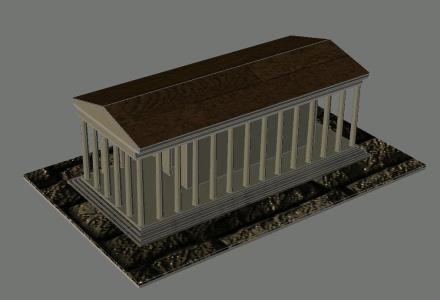
Greek Temple 3D DWG Model for AutoCAD
Plans_Designs 11501 Drawings · Joined December 2016 Drawings by Plans_Designs 11501 Drawings Developing simple Greek temple. – 3D model – solid modeling – with textures

NiterÓI Contemporary Art Museum 3D DWG Model for AutoCAD
Plans_Designs 11501 Drawings · Joined December 2016 Drawings by Plans_Designs 11501 Drawings General Information Museum of Contemporary Art in Niteroi; located in the State of Rio de Janeiro; Brazil; by […]

Phillip Johnson Glass House DWG Elevation for AutoCAD
Plans_Designs 11501 Drawings · Joined December 2016 Drawings by Plans_Designs 11501 Drawings Plant and elevations of single family house international style icon movement Drawing labels, details, and other text information […]

Neve Nationalgalerie – Mies Van Der Rohe DWG Elevation for AutoCAD
Plans_Designs 11501 Drawings · Joined December 2016 Drawings by Plans_Designs 11501 Drawings Classic of modern architecture; Plant and elevations of the museum of modern art in Berlin by Mies van […]

Louis Khan – Phillips Exeter Academy – New Hampshire; 1965 – 1971 DWG Block for AutoCAD
Plans_Designs 11501 Drawings · Joined December 2016 Drawings by Plans_Designs 11501 Drawings LOUIS KHAN – PHILLIPS EXETER ACADEMY – New Hampshire; 1965 – 1971 Drawing labels, details, and other text […]