
Plans_Designs
Drawings by Plans_Designs
11501 Drawings
Fire Station DWG Block for AutoCAD
Plans_Designs 11501 Drawings · Joined December 2016 Drawings by Plans_Designs 11501 Drawings Topography Works DWG Section for AutoCAD FREE Plans_Designs 11501 Drawings · Joined December 2016 Drawings by Plans_Designs 11501 Drawings Different topography works – Plants Sections Details Drawing labels, details, and other text information extracted from the CAD […] Free – Add to Cart Checkout Added […]

Local Policing Plan DWG Block for AutoCAD
Plans_Designs 11501 Drawings · Joined December 2016 Drawings by Plans_Designs 11501 Drawings Local PNP retirees Drawing labels, details, and other text information extracted from the CAD file (Translated from Spanish): […]

Commissioner DWG Block for AutoCAD
Plans_Designs 11501 Drawings · Joined December 2016 Drawings by Plans_Designs 11501 Drawings Drawings curator. Drawing labels, details, and other text information extracted from the CAD file (Translated from Spanish): police […]

Firestation DWG Block for AutoCAD
Plans_Designs 11501 Drawings · Joined December 2016 Drawings by Plans_Designs 11501 Drawings ARCHITECTURAL DRAWINGS FOR 6 WEHICLE INCLUDED FIRESTATION WITH OFFICES. Drawing labels, details, and other text information extracted from […]
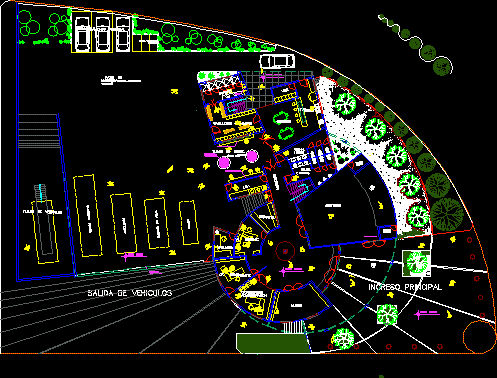
Fire Company DWG Block for AutoCAD
Plans_Designs 11501 Drawings · Joined December 2016 Drawings by Plans_Designs 11501 Drawings CONTAIN TWO PLANTS AND ALL THE SERVICES THAT IT NEEDS Drawing labels, details, and other text information extracted […]
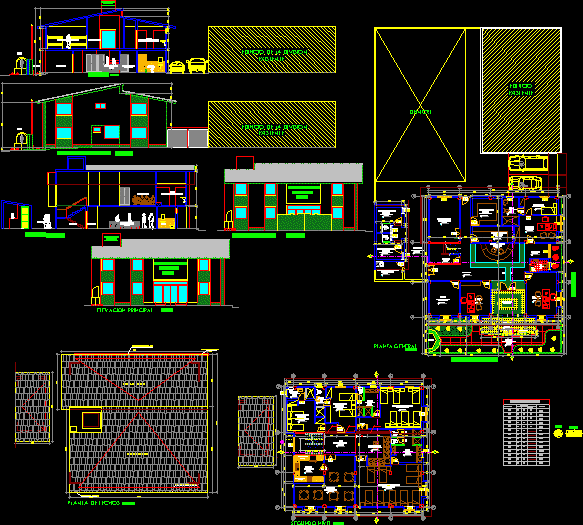
Commissioner Huari – Peru DWG Elevation for AutoCAD
Plans_Designs 11501 Drawings · Joined December 2016 Drawings by Plans_Designs 11501 Drawings Plant; Cuts and elevations Drawing labels, details, and other text information extracted from the CAD file (Translated from […]
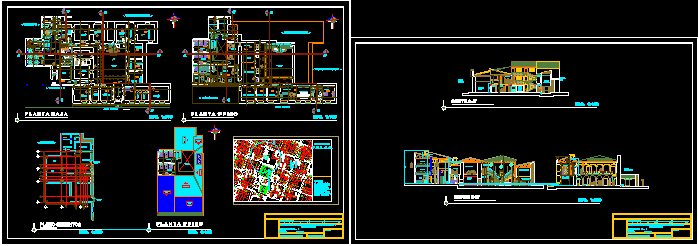
Division Office Of The Police To Combat Crime DWG Full Project for AutoCAD
Plans_Designs 11501 Drawings · Joined December 2016 Drawings by Plans_Designs 11501 Drawings Final Project remodeling and expansion of the police offices in the division of the FELCC (espefcial Force to […]

Radio Station DWG Full Project for AutoCAD
Plans_Designs 11501 Drawings · Joined December 2016 Drawings by Plans_Designs 11501 Drawings PROJECT RADIO STATION FUNCTIONING ,OPERATION Drawing labels, details, and other text information extracted from the CAD file (Translated […]

Fire Station DWG Block for AutoCAD
Plans_Designs 11501 Drawings · Joined December 2016 Drawings by Plans_Designs 11501 Drawings Modern Fire Station Drawing labels, details, and other text information extracted from the CAD file: small, kitchen layout, […]

Fire Station DWG Plan for AutoCAD
Plans_Designs 11501 Drawings · Joined December 2016 Drawings by Plans_Designs 11501 Drawings ARCHITECTURAL PLAN AND ELEVATIONS Drawing labels, details, and other text information extracted from the CAD file: esc, pause, […]

Police Station DWG Full Project for AutoCAD
Plans_Designs 11501 Drawings · Joined December 2016 Drawings by Plans_Designs 11501 Drawings police station you should download (plan and master plan for all project) Drawing labels, details, and other text […]

Fire Station DWG Block for AutoCAD
Plans_Designs 11501 Drawings · Joined December 2016 Drawings by Plans_Designs 11501 Drawings STRUCTURAL PLANE FIRE STATION WHERE TO APPLY PROCESS AS LOSAFACIL , TENSION MEMBRANE, AND OTHERS Drawing labels, details, […]

School Of Civil Protection DWG Block for AutoCAD
Plans_Designs 11501 Drawings · Joined December 2016 Drawings by Plans_Designs 11501 Drawings School of Civil Protection designed for 5 curricula areas–training, theoretical studies, nursing, administrative and public affairs. Including fire […]
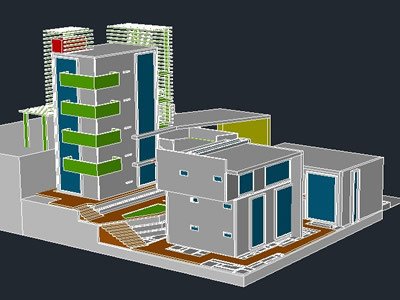
Housing Tax Police DWG Block for AutoCAD
Plans_Designs 11501 Drawings · Joined December 2016 Drawings by Plans_Designs 11501 Drawings Housing tax police – sloping ground Drawing labels, details, and other text information extracted from the CAD file: […]

Sub – Fire Station DWG Plan for AutoCAD
Plans_Designs 11501 Drawings · Joined December 2016 Drawings by Plans_Designs 11501 Drawings A sub – fire station with 02 pump trucks, an ambulance and is close to the sea a […]
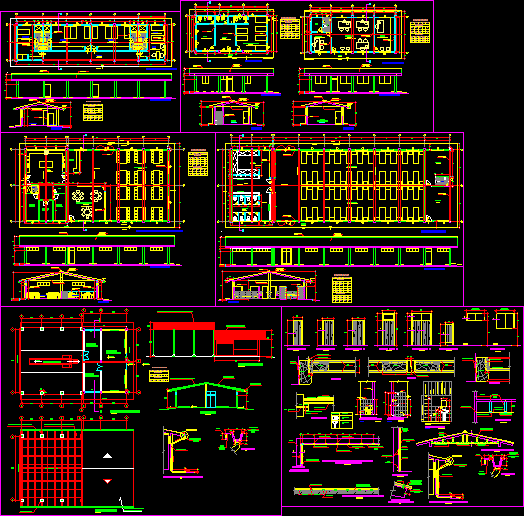
Police Barracks Arsenal DWG Detail for AutoCAD
Plans_Designs 11501 Drawings · Joined December 2016 Drawings by Plans_Designs 11501 Drawings POLICE STATION, INCLUDING BARRACKS WITH LIVING AREAS. STRUCTURAL DETAILS Drawing labels, details, and other text information extracted from […]