
Plans_Designs
Drawings by Plans_Designs
11501 Drawings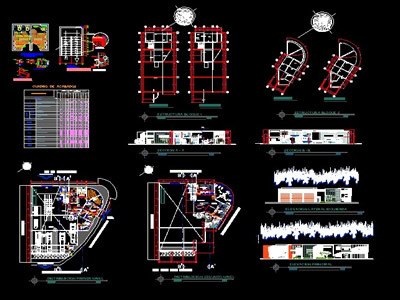
Fire Company DWG Section for AutoCAD
Plans_Designs 11501 Drawings · Joined December 2016 Drawings by Plans_Designs 11501 Drawings Usa Map DWG Block for AutoCAD FREE Plans_Designs 11501 Drawings · Joined December 2016 Drawings by Plans_Designs 11501 Drawings U.S.A Map Free – Add to Cart Checkout Added to cart Instrumentation DWG Detail for AutoCAD FREE Plans_Designs 11501 Drawings · Joined December 2016 Drawings by […]
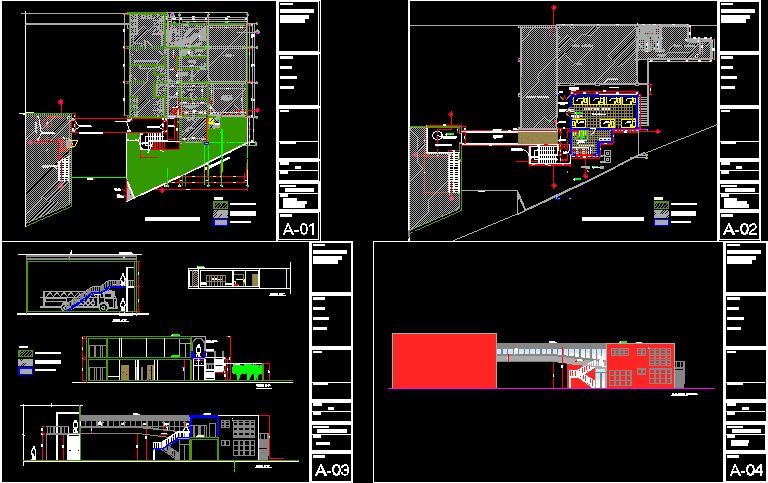
Fire Station–Enlargement DWG Block for AutoCAD
Plans_Designs 11501 Drawings · Joined December 2016 Drawings by Plans_Designs 11501 Drawings Expansion of a fire station Drawing labels, details, and other text information extracted from the CAD file (Translated […]

Police Station–Aboledas, Columbia DWG Plan for AutoCAD
Plans_Designs 11501 Drawings · Joined December 2016 Drawings by Plans_Designs 11501 Drawings Plans of architectural police station, Aboledas, North Santander, Columbia. Specification of materials, detailed facades and sections. Drawing labels, […]

Traffic Police Station Complex, Milagro-Guayas, Ecuador DWG Plan for AutoCAD
Plans_Designs 11501 Drawings · Joined December 2016 Drawings by Plans_Designs 11501 Drawings Detachment transit Miracle – Guayas: Plans; Facades; Sections; Implementation; details Drawing labels, details, and other text information extracted […]

Fire Station DWG Block for AutoCAD
Plans_Designs 11501 Drawings · Joined December 2016 Drawings by Plans_Designs 11501 Drawings Fire Station Drawing labels, details, and other text information extracted from the CAD file (Translated from Spanish): firefighters […]

Commissioner DWG Full Project for AutoCAD
Plans_Designs 11501 Drawings · Joined December 2016 Drawings by Plans_Designs 11501 Drawings Project a Commissioner in Chala – Arequipa – Peru Drawing labels, details, and other text information extracted from […]

Fire Station, Arequipa, Peru DWG Block for AutoCAD
Plans_Designs 11501 Drawings · Joined December 2016 Drawings by Plans_Designs 11501 Drawings fire station, to Arequipa – Chala. Design contains the usual fucntional spaces, and also new concepts such as […]

Transit Police Station Complex, Duale-Guayas, Mexico DWG Detail for AutoCAD
Plans_Designs 11501 Drawings · Joined December 2016 Drawings by Plans_Designs 11501 Drawings Detachment of Transit Agents in Daule – Guayas: Ground; Facades; Cortes; Implementation; Details Drawing labels, details, and other […]

Public Safety Services Building, 3 Levels, Parking DWG Plan for AutoCAD
Plans_Designs 11501 Drawings · Joined December 2016 Drawings by Plans_Designs 11501 Drawings Plans, sections, elevations. Drawing labels, details, and other text information extracted from the CAD file (Translated from Spanish): […]
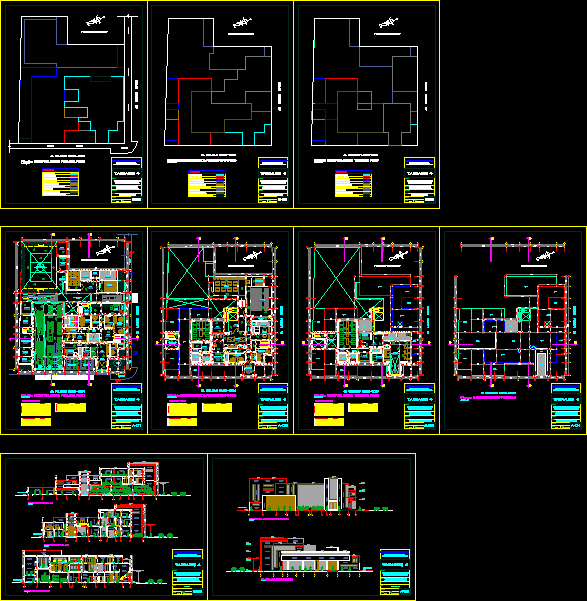
Fire Station DWG Block for AutoCAD
Plans_Designs 11501 Drawings · Joined December 2016 Drawings by Plans_Designs 11501 Drawings Fire Station Chimbote – Peru Drawing labels, details, and other text information extracted from the CAD file (Translated […]

Fire Station DWG Block for AutoCAD
Plans_Designs 11501 Drawings · Joined December 2016 Drawings by Plans_Designs 11501 Drawings Fire station Drawing labels, details, and other text information extracted from the CAD file (Translated from Spanish): npt, […]

Police Booth DWG Plan for AutoCAD
Plans_Designs 11501 Drawings · Joined December 2016 Drawings by Plans_Designs 11501 Drawings Police Booth – plans – sections – views Drawing labels, details, and other text information extracted from the […]

Municipal Police Station, Colonial Style, Quetzaltenango, Guatemala DWG Block for AutoCAD
Plans_Designs 11501 Drawings · Joined December 2016 Drawings by Plans_Designs 11501 Drawings Sub Police Station for Urban Renewal Proposal Colonial style in Quetzaltenango Guatemala City Drawing labels, details, and other […]
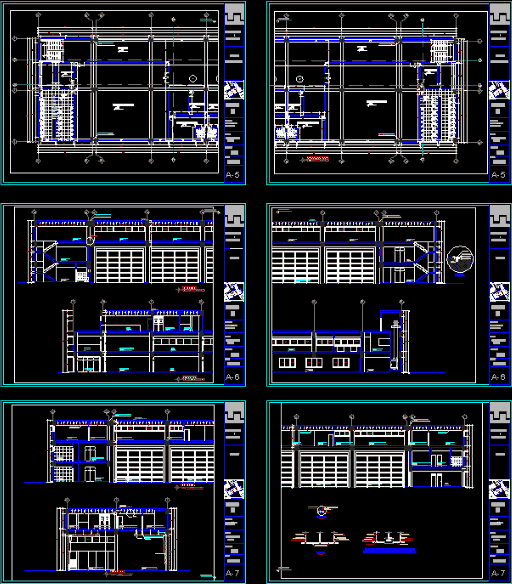
Fire Station DWG Section for AutoCAD
Plans_Designs 11501 Drawings · Joined December 2016 Drawings by Plans_Designs 11501 Drawings Plants – sections – Details – specifications – desiganciones – dimensions Drawing labels, details, and other text information […]

Fire Station DWG Block for AutoCAD
Plans_Designs 11501 Drawings · Joined December 2016 Drawings by Plans_Designs 11501 Drawings General Plant – height Drawing labels, details, and other text information extracted from the CAD file (Translated from […]

Commissioner Of Women DWG Block for AutoCAD
Plans_Designs 11501 Drawings · Joined December 2016 Drawings by Plans_Designs 11501 Drawings LOCAL MULTI-PURPOSE FOR NEIGHBORHOOD BOARD MILL – Tumilaca; DISTRICT Torata; province Mariscal Nieto – MOQUEGUA Drawing labels, details, […]