
Plans_Designs
Drawings by Plans_Designs
11501 Drawings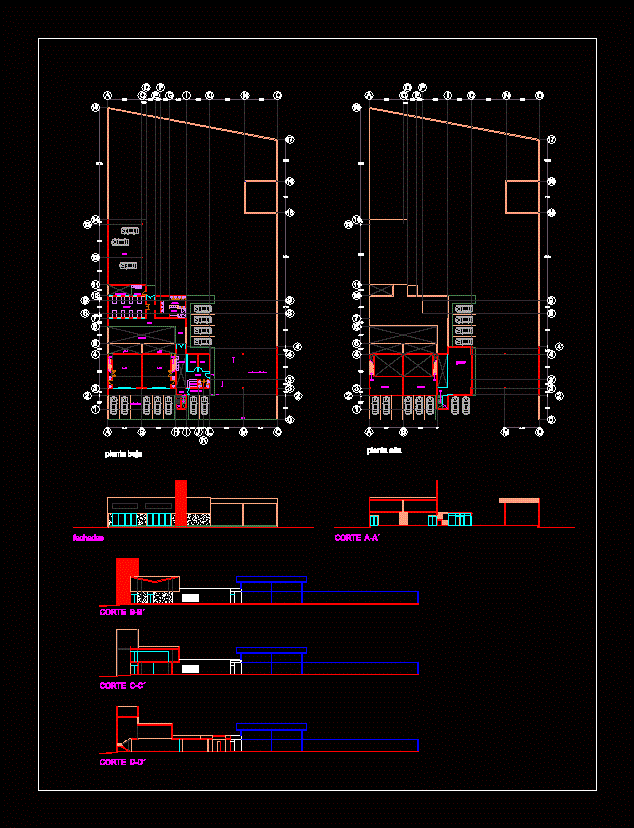
Fire Station DWG Plan for AutoCAD
Plans_Designs 11501 Drawings · Joined December 2016 Drawings by Plans_Designs 11501 Drawings Surveying Plane DWG Detail for AutoCAD FREE Plans_Designs 11501 Drawings · Joined December 2016 Drawings by Plans_Designs 11501 Drawings Surveying Plane – Details Drawing labels, details, and other text information extracted from the CAD file (Translated from […] Free – Add to Cart Checkout Added […]

Fire Station DWG Plan for AutoCAD
Plans_Designs 11501 Drawings · Joined December 2016 Drawings by Plans_Designs 11501 Drawings Full Plans – plants – sections – elevations – details Drawing labels, details, and other text information extracted […]
Pumping Station Architecture DWG Block for AutoCAD
Plans_Designs 11501 Drawings · Joined December 2016 Drawings by Plans_Designs 11501 Drawings Architcture of a pumping station Drawing labels, details, and other text information extracted from the CAD file (Translated […]

Police Substation Plans DWG Plan for AutoCAD
Plans_Designs 11501 Drawings · Joined December 2016 Drawings by Plans_Designs 11501 Drawings A police substation designed differently in the welfare and comfort; designed with the standards and regulations imposed by […]
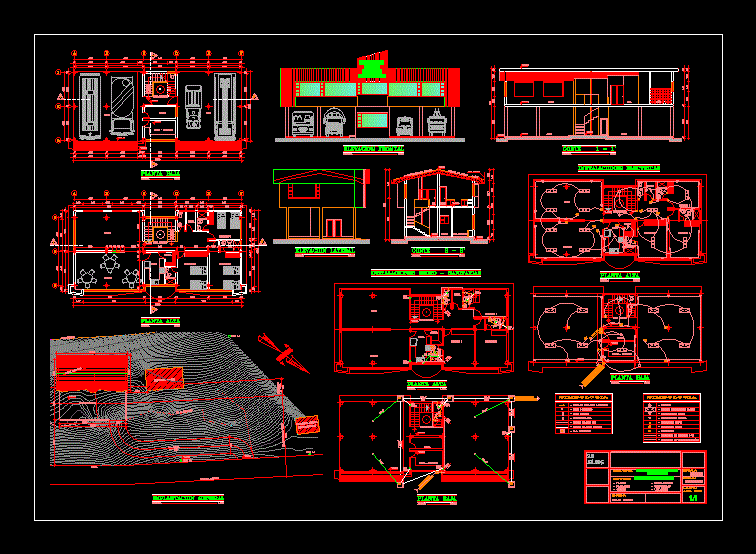
Local Fire Department San Jerome DWG Full Project for AutoCAD
Plans_Designs 11501 Drawings · Joined December 2016 Drawings by Plans_Designs 11501 Drawings Local to contain the fire department cuts; facades; implantation of the project; sanitary and electrical installations Drawing labels, […]

Firehouse DWG Block for AutoCAD
Plans_Designs 11501 Drawings · Joined December 2016 Drawings by Plans_Designs 11501 Drawings Firehouse trained with spaces as: – Parking for 2 trucks – Industrial maintenance – Living room and control […]
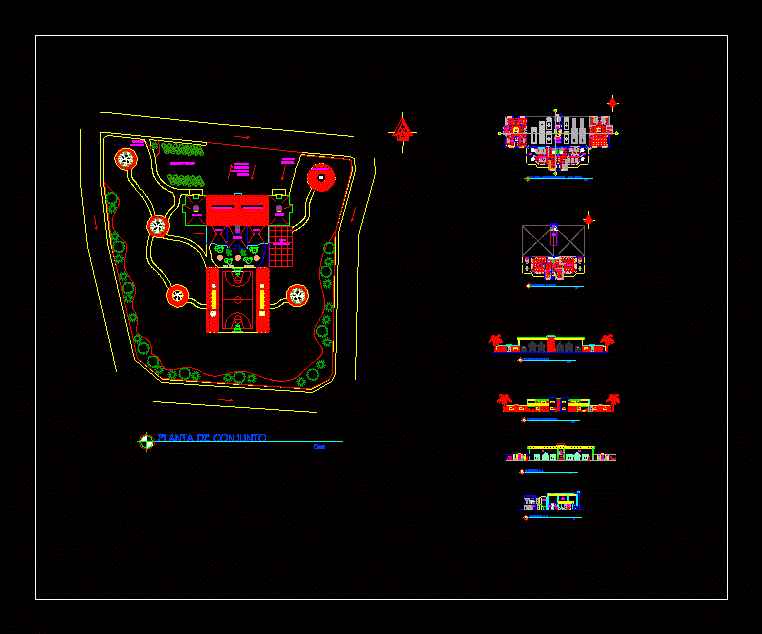
Volunteer Fire Station DWG Block for AutoCAD
Plans_Designs 11501 Drawings · Joined December 2016 Drawings by Plans_Designs 11501 Drawings Volunteer Fire; with areas: administrative; Clinics; Training; area of ??services and supplies; voluntary and private area . Drawing […]

Fire Station DWG Block for AutoCAD
Plans_Designs 11501 Drawings · Joined December 2016 Drawings by Plans_Designs 11501 Drawings Fire station type c; architectural plants; structural criterion finished floors and roofs; Drawing labels, details, and other text […]

Local Public Safety DWG Section for AutoCAD
Plans_Designs 11501 Drawings · Joined December 2016 Drawings by Plans_Designs 11501 Drawings Plants – sections – specifications – desiganciones – dimensions Drawing labels, details, and other text information extracted from […]
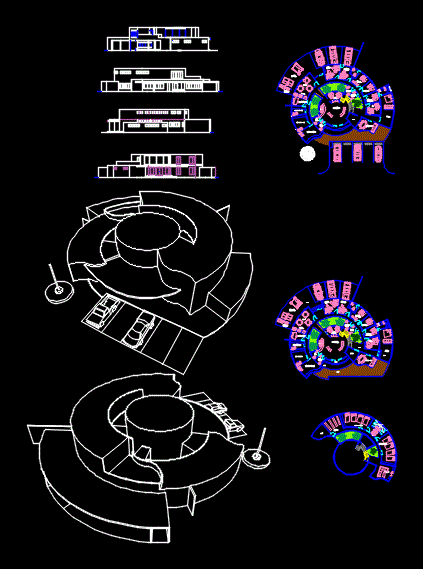
Police Substation Project DWG Full Project for AutoCAD
Plans_Designs 11501 Drawings · Joined December 2016 Drawings by Plans_Designs 11501 Drawings Project Police Substation Drawing labels, details, and other text information extracted from the CAD file (Translated from Spanish): […]

Building Safety DWG Full Project for AutoCAD
Plans_Designs 11501 Drawings · Joined December 2016 Drawings by Plans_Designs 11501 Drawings This project; consists of two levels; in which first floor are a training room; garage and SS.HH; The […]

Rescue Base DWG Detail for AutoCAD
Plans_Designs 11501 Drawings · Joined December 2016 Drawings by Plans_Designs 11501 Drawings Architectural Plano – Foundations – Views; facades – Details roof – Hidro Health – Finishes and floors – […]

Fire Station DWG Block for AutoCAD
Plans_Designs 11501 Drawings · Joined December 2016 Drawings by Plans_Designs 11501 Drawings Fire Station; CVBP; PJC Survey Drawing labels, details, and other text information extracted from the CAD file (Translated […]

Control House DWG Detail for AutoCAD
Plans_Designs 11501 Drawings · Joined December 2016 Drawings by Plans_Designs 11501 Drawings Plants, specifications, details Drawing labels, details, and other text information extracted from the CAD file (Translated from Spanish): […]

Fire Station And Police Station DWG Elevation for AutoCAD
Plans_Designs 11501 Drawings · Joined December 2016 Drawings by Plans_Designs 11501 Drawings Plano plant cuts and elevation of fire station and police station Drawing labels, details, and other text information […]
Commissioner DWG Full Project for AutoCAD
Plans_Designs 11501 Drawings · Joined December 2016 Drawings by Plans_Designs 11501 Drawings THIS PROJECT IS A COMMISSIONER CONTAINED ARCHITECTURE – ELEVACIONES..DESIGNED WITH CUTTING MEASURES AND REGULATORY ENVIRONMENTS. Wet Nuclei Details […]