
Plans_Designs
Drawings by Plans_Designs
11501 Drawings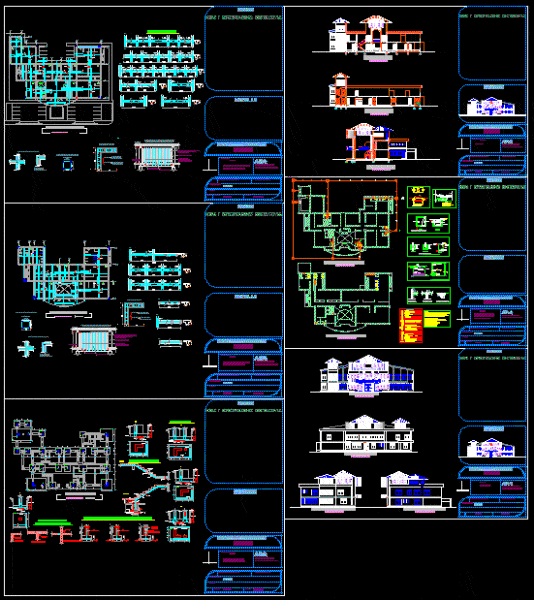
Police Supervisoria Tourism DWG Detail for AutoCAD
Plans_Designs 11501 Drawings · Joined December 2016 Drawings by Plans_Designs 11501 Drawings Land Movement DWG Block for AutoCAD FREE Plans_Designs 11501 Drawings · Joined December 2016 Drawings by Plans_Designs 11501 Drawings Land Movement – Solar Drawing labels, details, and other text information extracted from the CAD file (Translated from […] Free – Add to Cart Checkout Added […]

Police DWG Plan for AutoCAD
Plans_Designs 11501 Drawings · Joined December 2016 Drawings by Plans_Designs 11501 Drawings Public safety with minimum spaces. It has an area of ??approximately 100m2. Full Plans Drawing labels, details, and […]

Army Barracks DWG Detail for AutoCAD
Plans_Designs 11501 Drawings · Joined December 2016 Drawings by Plans_Designs 11501 Drawings Architectural drawings, electrical systems, trusses, details several of construction Drawing labels, details, and other text information extracted from […]

Commissariat DWG Block for AutoCAD
Plans_Designs 11501 Drawings · Joined December 2016 Drawings by Plans_Designs 11501 Drawings Commissariat (containing plants; facades and cuts) Drawing labels, details, and other text information extracted from the CAD file […]

Since Police Project DWG Full Project for AutoCAD
Plans_Designs 11501 Drawings · Joined December 2016 Drawings by Plans_Designs 11501 Drawings Because Locumba Policing – Tacna, the work includes drawings for Architecture, Structures and Facilities, as well as their […]

Guardhouse 3D DWG Plan for AutoCAD
Plans_Designs 11501 Drawings · Joined December 2016 Drawings by Plans_Designs 11501 Drawings 3d and guard house plans with construction details Drawing labels, details, and other text information extracted from the […]

Map Of The Commissioner Of Chimbote DWG Plan for AutoCAD
Plans_Designs 11501 Drawings · Joined December 2016 Drawings by Plans_Designs 11501 Drawings DETAILED PLANS HIGH COMMISSIONER CRIMINALISTICA Drawing labels, details, and other text information extracted from the CAD file (Translated […]

Company Volunteers DWG Elevation for AutoCAD
Plans_Designs 11501 Drawings · Joined December 2016 Drawings by Plans_Designs 11501 Drawings Contains fire distribution architectural drawings,. Cuts elevations Drawing labels, details, and other text information extracted from the CAD […]

Check Point Project DWG Full Project for AutoCAD
Plans_Designs 11501 Drawings · Joined December 2016 Drawings by Plans_Designs 11501 Drawings Check point project – plants – sections – elevations Drawing labels, details, and other text information extracted from […]

Delegation Of Police DWG Block for AutoCAD
Plans_Designs 11501 Drawings · Joined December 2016 Drawings by Plans_Designs 11501 Drawings Delegation Township Police Durgango Developed in Mexico Drawing labels, details, and other text information extracted from the CAD […]

Commissioner Rural DWG Block for AutoCAD
Plans_Designs 11501 Drawings · Joined December 2016 Drawings by Plans_Designs 11501 Drawings PROPOSAL: ARCHITECTURAL; FOUNDATIONS AND STRUCTURE Drawing labels, details, and other text information extracted from the CAD file (Translated […]

Guardhouse Serenasgo DWG Section for AutoCAD
Plans_Designs 11501 Drawings · Joined December 2016 Drawings by Plans_Designs 11501 Drawings Hut Serenago security – plants – sections – facades – dimensions – designations Drawing labels, details, and other […]
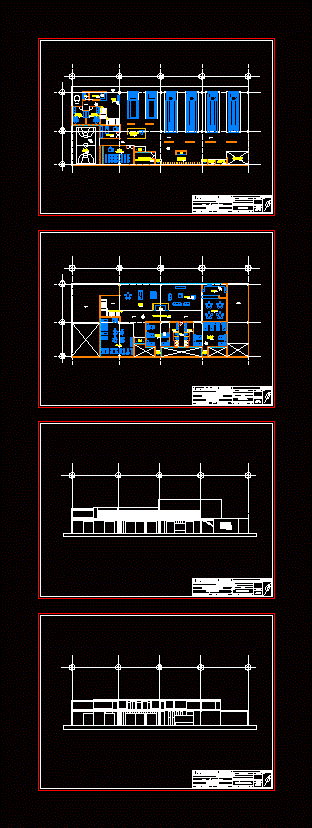
Central Fire DWG Full Project for AutoCAD
Plans_Designs 11501 Drawings · Joined December 2016 Drawings by Plans_Designs 11501 Drawings The project is located on flat land 20m x 45m situated on a corner with 2 colindancias has […]

Moi Prototype Project 3D DWG Full Project for AutoCAD
Plans_Designs 11501 Drawings · Joined December 2016 Drawings by Plans_Designs 11501 Drawings This is the full mass in Autocad 3D; with full detail; as taken for Studio MAX for rendering; […]

Police Station – Police Station DWG Block for AutoCAD
Plans_Designs 11501 Drawings · Joined December 2016 Drawings by Plans_Designs 11501 Drawings TOWN POLICE STATION Drawing labels, details, and other text information extracted from the CAD file (Translated from Spanish): […]

Fire Company DWG Full Project for AutoCAD
Plans_Designs 11501 Drawings · Joined December 2016 Drawings by Plans_Designs 11501 Drawings FULL PROJECT; Plants ARCHITECTURE courts, view , full project ,details Drawing labels, details, and other text information extracted […]