
Plans_Designs
Drawings by Plans_Designs
11501 Drawings
Fire Station DWG Elevation for AutoCAD
Plans_Designs 11501 Drawings · Joined December 2016 Drawings by Plans_Designs 11501 Drawings Map Dangers -Chimbote Plane – Peru DWG Block for AutoCAD FREE Plans_Designs 11501 Drawings · Joined December 2016 Drawings by Plans_Designs 11501 Drawings Chimbote Plane – Peru – Drawing labels, details, and other text information extracted from the CAD file (Translated […] Free – Add […]

National Civil Police DWG Section for AutoCAD
Plans_Designs 11501 Drawings · Joined December 2016 Drawings by Plans_Designs 11501 Drawings It has plants sections and facades Drawing labels, details, and other text information extracted from the CAD file […]

Fire Station DWG Full Project for AutoCAD
Plans_Designs 11501 Drawings · Joined December 2016 Drawings by Plans_Designs 11501 Drawings 10 square meters ..plantas project; elevations; courts; implementation details Drawing labels, details, and other text information extracted from […]

Fire Station DWG Full Project for AutoCAD
Plans_Designs 11501 Drawings · Joined December 2016 Drawings by Plans_Designs 11501 Drawings Excellent firehouse; where sample volume and functionality of the project Drawing labels, details, and other text information extracted […]

Fire Station DWG Elevation for AutoCAD
Plans_Designs 11501 Drawings · Joined December 2016 Drawings by Plans_Designs 11501 Drawings Bioclimatic design – General Plants – elevations Drawing labels, details, and other text information extracted from the CAD […]

Up Of A Simple Surveillance Booth DWG Plan for AutoCAD
Plans_Designs 11501 Drawings · Joined December 2016 Drawings by Plans_Designs 11501 Drawings General plan – elevation Drawing labels, details, and other text information extracted from the CAD file (Translated from […]

Dressing Of Police Academy DWG Full Project for AutoCAD
Plans_Designs 11501 Drawings · Joined December 2016 Drawings by Plans_Designs 11501 Drawings It is a project of dressing for a police academy that has architectural plans; plants plumbing installations; Electric; […]

Prefeitura DWG Section for AutoCAD
Plans_Designs 11501 Drawings · Joined December 2016 Drawings by Plans_Designs 11501 Drawings Prefecture of Belem nova – Plants – Sections – Views Drawing labels, details, and other text information extracted […]

Cai – Diamante DWG Full Project for AutoCAD
Plans_Designs 11501 Drawings · Joined December 2016 Drawings by Plans_Designs 11501 Drawings Regulatory Project of the National Police (Colombia) for the construction of a police Cai Drawing labels, details, and […]

Since Rapido Police Relief DWG Block for AutoCAD
Plans_Designs 11501 Drawings · Joined December 2016 Drawings by Plans_Designs 11501 Drawings Police post for the District of Florence de Mora Drawing labels, details, and other text information extracted from […]

Specialized Center Mounted Police DWG Elevation for AutoCAD
Plans_Designs 11501 Drawings · Joined December 2016 Drawings by Plans_Designs 11501 Drawings General Planimetria – appointments – elevations Drawing labels, details, and other text information extracted from the CAD file […]

Substation Project DWG Full Project for AutoCAD
Plans_Designs 11501 Drawings · Joined December 2016 Drawings by Plans_Designs 11501 Drawings Details – specifications – sizing – Construction courts Drawing labels, details, and other text information extracted from the […]

Municipal Commissioner DWG Full Project for AutoCAD
Plans_Designs 11501 Drawings · Joined December 2016 Drawings by Plans_Designs 11501 Drawings Project of a municipal police station in a town in Guerrero; the project has demolicion plane; architectural; of […]

Police Station 3D DWG Full Project for AutoCAD
Plans_Designs 11501 Drawings · Joined December 2016 Drawings by Plans_Designs 11501 Drawings Plants project the police station; elevations; 3d Drawing labels, details, and other text information extracted from the CAD […]

Firefighters DWG Elevation for AutoCAD
Plans_Designs 11501 Drawings · Joined December 2016 Drawings by Plans_Designs 11501 Drawings Booth fire; a plant; cuts and elevation. Drawing labels, details, and other text information extracted from the CAD […]
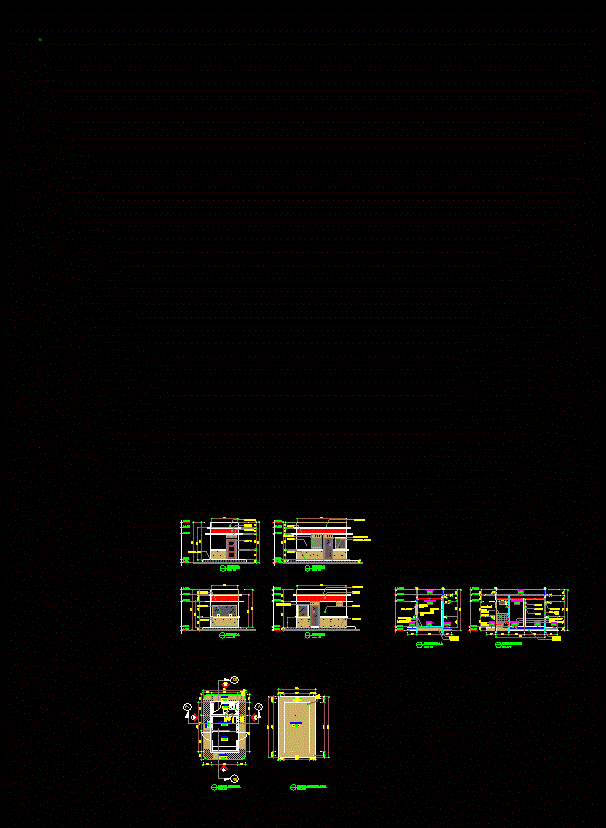
Garita – Security Guard DWG Detail for AutoCAD
Plans_Designs 11501 Drawings · Joined December 2016 Drawings by Plans_Designs 11501 Drawings Details – specifications – sizing – Construction cuts Drawing labels, details, and other text information extracted from the […]