
Plans_Designs
Drawings by Plans_Designs
11501 Drawings
Building 3 Levels On Teh Hillside Of A Mountain DWG Section for AutoCAD
Plans_Designs 11501 Drawings · Joined December 2016 Drawings by Plans_Designs 11501 Drawings Topographic Map Of Location DWG Block for AutoCAD FREE Plans_Designs 11501 Drawings · Joined December 2016 Drawings by Plans_Designs 11501 Drawings PLANO TOPOGRAFICO DE UBICACION Y LOCALIZACION Topographic plane of location Drawing labels, details, and other text information extracted […] Free – Add to Cart […]

Cooperative DWG Block for AutoCAD
Plans_Designs 11501 Drawings · Joined December 2016 Drawings by Plans_Designs 11501 Drawings Cooperative – Plants – Facades – Installations Drawing labels, details, and other text information extracted from the CAD […]

Custom Control Boxes DWG Block for AutoCAD
Plans_Designs 11501 Drawings · Joined December 2016 Drawings by Plans_Designs 11501 Drawings Custom control boxes – Distribution in plant Drawing labels, details, and other text information extracted from the CAD […]

Residence Project 3D DWG Full Project for AutoCAD
Plans_Designs 11501 Drawings · Joined December 2016 Drawings by Plans_Designs 11501 Drawings Project apartment building in 3d with applied materials Drawing labels, details, and other text information extracted from the […]

Space For Sculptress DWG Block for AutoCAD
Plans_Designs 11501 Drawings · Joined December 2016 Drawings by Plans_Designs 11501 Drawings Freedom space for sculptress in a place with water and rocks Raw text data extracted from CAD file:

Unit Of Botanic Information DWG Section for AutoCAD
Plans_Designs 11501 Drawings · Joined December 2016 Drawings by Plans_Designs 11501 Drawings Unit of botanic information – Plants – Sections – Installations – Exhibition of vegetables species Drawing labels, details, […]
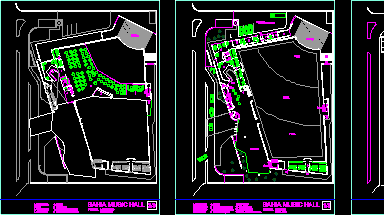
Bahia Music Hall DWG Block for AutoCAD
Plans_Designs 11501 Drawings · Joined December 2016 Drawings by Plans_Designs 11501 Drawings Entertainment home – Under ground – Plants Drawing labels, details, and other text information extracted from the CAD […]

Quillabamba Radio DWG Full Project for AutoCAD
Plans_Designs 11501 Drawings · Joined December 2016 Drawings by Plans_Designs 11501 Drawings Project radio station Quillabamba – Complete planes Drawing labels, details, and other text information extracted from the CAD […]
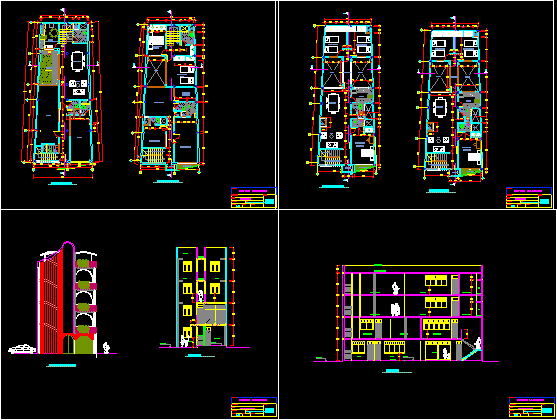
Building Many Uses DWG Block for AutoCAD
Plans_Designs 11501 Drawings · Joined December 2016 Drawings by Plans_Designs 11501 Drawings Building with houses – Laboratories – Doctor’s office – 4 Levels Drawing labels, details, and other text information […]

Online Center DWG Elevation for AutoCAD
Plans_Designs 11501 Drawings · Joined December 2016 Drawings by Plans_Designs 11501 Drawings On Line Center – Plants – Elevations – Installations – Shops – Maintenance Drawing labels, details, and other […]
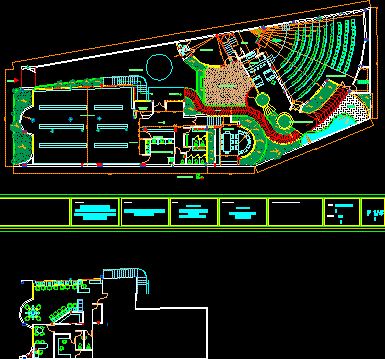
Library DWG Block for AutoCAD
Plans_Designs 11501 Drawings · Joined December 2016 Drawings by Plans_Designs 11501 Drawings Library for 200 users – 2 Levels – 1 Cinemateca – Virtual room Drawing labels, details, and other […]

House 3D DWG Model for AutoCAD
Plans_Designs 11501 Drawings · Joined December 2016 Drawings by Plans_Designs 11501 Drawings House two levels – Terrace balcony – Applied materials – Model in 3D Drawing labels, details, and other […]

Terrestrial Terminal Of Busses DWG Block for AutoCAD
Plans_Designs 11501 Drawings · Joined December 2016 Drawings by Plans_Designs 11501 Drawings Terrestrial terminal of passengers – Nave of metallic structure
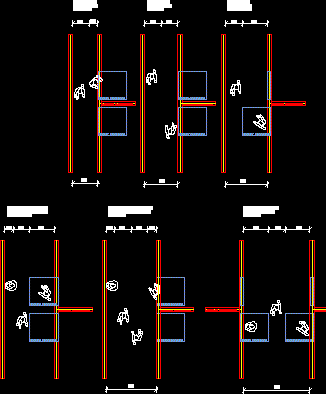
Dimensions Of Corridors DWG Block for AutoCAD
Plans_Designs 11501 Drawings · Joined December 2016 Drawings by Plans_Designs 11501 Drawings Minimun measures for corridors – Several types – Plants Drawing labels, details, and other text information extracted from […]

Party Hall 3D DWG Model for AutoCAD
Plans_Designs 11501 Drawings · Joined December 2016 Drawings by Plans_Designs 11501 Drawings 3D modell – Party Hall – Multiple uses Hall for Meetings

Employers Dressing Room DWG Section for AutoCAD
Plans_Designs 11501 Drawings · Joined December 2016 Drawings by Plans_Designs 11501 Drawings Plants – Elevations – Sections Drawing labels, details, and other text information extracted from the CAD file (Translated […]