
Plans_Designs
Drawings by Plans_Designs
11501 Drawings
Fire Station DWG Plan for AutoCAD
Plans_Designs 11501 Drawings · Joined December 2016 Drawings by Plans_Designs 11501 Drawings Engineering – Diagnosis DWG Section for AutoCAD FREE Plans_Designs 11501 Drawings · Joined December 2016 Drawings by Plans_Designs 11501 Drawings Study of soil – Plants – Sections Drawing labels, details, and other text information extracted from the CAD […] Free – Add to Cart Checkout […]

Guardhouse DWG Plan for AutoCAD
Plans_Designs 11501 Drawings · Joined December 2016 Drawings by Plans_Designs 11501 Drawings Floor plan and facades Drawing labels, details, and other text information extracted from the CAD file (Translated from […]
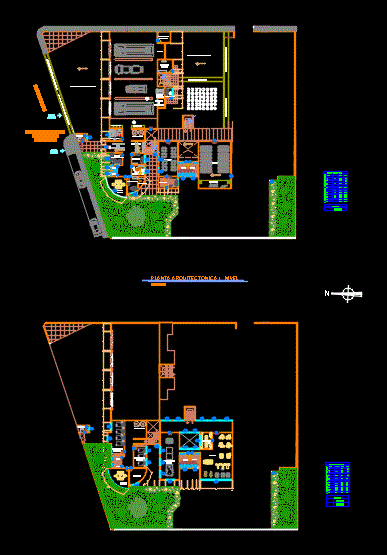
Fire Station DWG Block for AutoCAD
Plans_Designs 11501 Drawings · Joined December 2016 Drawings by Plans_Designs 11501 Drawings FIRE STATION FOR THE CITY SAN CRISTOBAL DE LAS CASAS CHIAPAS BY ARQ. GABRIEL PABLO MARTINEZ CAJIGAL. LAND […]

Rural Commissioner 3D DWG Model for AutoCAD
Plans_Designs 11501 Drawings · Joined December 2016 Drawings by Plans_Designs 11501 Drawings 3d mockup – solid modeling – without textures

Local Public Safety DWG Block for AutoCAD
Plans_Designs 11501 Drawings · Joined December 2016 Drawings by Plans_Designs 11501 Drawings Nucleo public safety of Tacna District. The equipment has spaces: area of ??citizen participation; kitchenette; SSHH; area attention […]

Fire Station DWG Block for AutoCAD
Plans_Designs 11501 Drawings · Joined December 2016 Drawings by Plans_Designs 11501 Drawings Fire station design in glass and steel; elliptically; – Garage; workshop; bedrooms; fitness center; academy; workshops and classrooms; […]
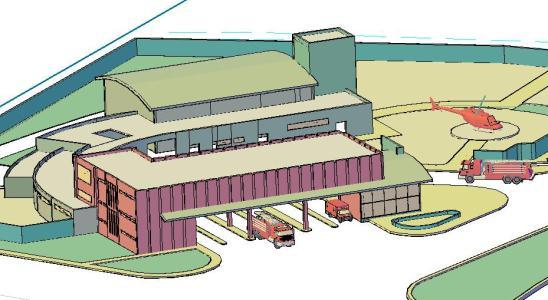
Fire Station DWG Detail for AutoCAD
Plans_Designs 11501 Drawings · Joined December 2016 Drawings by Plans_Designs 11501 Drawings PLANTS; GENERAL CUTS; MAIN LIFTS; A SPECIFIED DETAILS Drawing labels, details, and other text information extracted from the […]
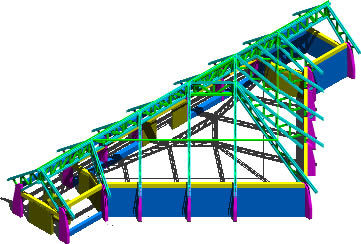
Wood Structure 3D DWG Model for AutoCAD
Plans_Designs 11501 Drawings · Joined December 2016 Drawings by Plans_Designs 11501 Drawings Structure in 3D triangular plant with concrete steer Raw text data extracted from CAD file:
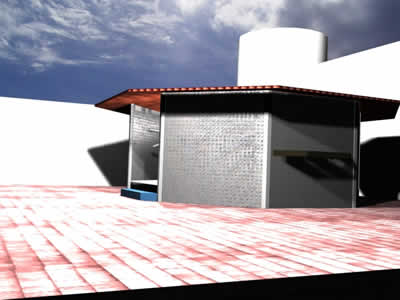
Publics Bathrooms DWG Block for AutoCAD
Plans_Designs 11501 Drawings · Joined December 2016 Drawings by Plans_Designs 11501 Drawings Chemical baths Drawing labels, details, and other text information extracted from the CAD file (Translated from Spanish): olympic […]

Mast Flag DWG Detail for AutoCAD
Plans_Designs 11501 Drawings · Joined December 2016 Drawings by Plans_Designs 11501 Drawings Mast flag development – Constructive detail Drawing labels, details, and other text information extracted from the CAD file […]
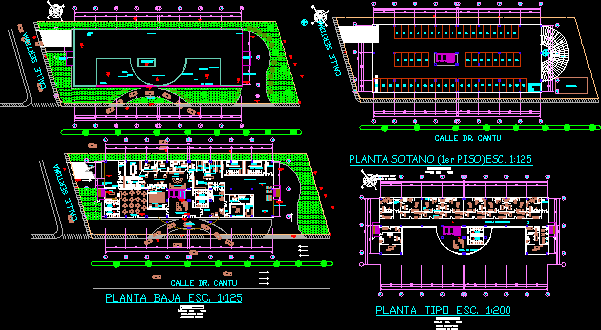
Buildings Of Clinics DWG Full Project for AutoCAD
Plans_Designs 11501 Drawings · Joined December 2016 Drawings by Plans_Designs 11501 Drawings Architectonical plants of ante project Drawing labels, details, and other text information extracted from the CAD file (Translated […]

Building Dedicated To Entertainment Of Students DWG Detail for AutoCAD
Plans_Designs 11501 Drawings · Joined December 2016 Drawings by Plans_Designs 11501 Drawings Building dedicated to entertainment of students – Coffee bar – Shops – Library – Sanitaries – Constructive details […]

Disco DWG Block for AutoCAD
Plans_Designs 11501 Drawings · Joined December 2016 Drawings by Plans_Designs 11501 Drawings Disco – Isometric – Fornitures – Drawing labels, details, and other text information extracted from the CAD file: […]
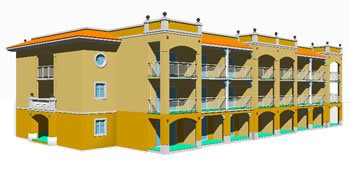
Building Three Plants 3D DWG Model for AutoCAD
Plans_Designs 11501 Drawings · Joined December 2016 Drawings by Plans_Designs 11501 Drawings Building 3 Plants – Perspective

Building 3 Plants – Structure – 3D DWG Model for AutoCAD
Plans_Designs 11501 Drawings · Joined December 2016 Drawings by Plans_Designs 11501 Drawings Building 3 Plants – Structure – 3D – View – Perspective Drawing labels, details, and other text information […]

Wine Cellar 3D DWG Model for AutoCAD
Plans_Designs 11501 Drawings · Joined December 2016 Drawings by Plans_Designs 11501 Drawings Cellar for wines in 3D with applied materials Drawing labels, details, and other text information extracted from the […]