
Plans_Designs
Drawings by Plans_Designs
11501 Drawings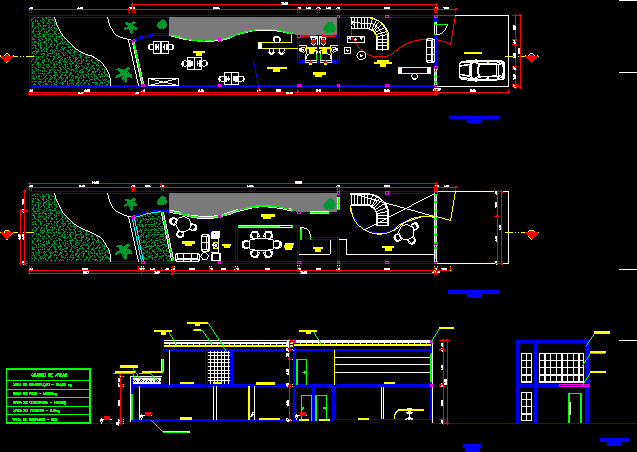
Architecture Estudy DWG Section for AutoCAD
Plans_Designs 11501 Drawings · Joined December 2016 Drawings by Plans_Designs 11501 Drawings Survey Of An Estate DWG Block for AutoCAD FREE Plans_Designs 11501 Drawings · Joined December 2016 Drawings by Plans_Designs 11501 Drawings Survey of an estate, including home area, notable trees, tank, gazebo . Drawing labels, details, and other text […] Free – Add to Cart […]

Disco DWG Block for AutoCAD
Plans_Designs 11501 Drawings · Joined December 2016 Drawings by Plans_Designs 11501 Drawings Disco – Plants Drawing labels, details, and other text information extracted from the CAD file (Translated from Spanish): […]
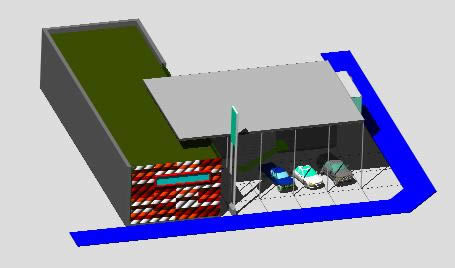
Cars Agency 3D DWG Model for AutoCAD
Plans_Designs 11501 Drawings · Joined December 2016 Drawings by Plans_Designs 11501 Drawings 3d Cars Agency Drawing labels, details, and other text information extracted from the CAD file: black matte, black […]
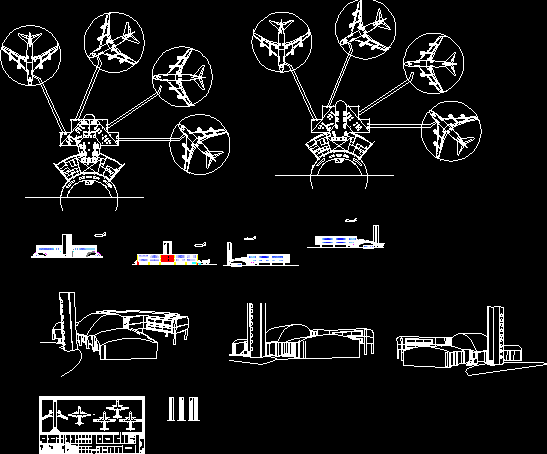
Airport Project DWG Full Project for AutoCAD
Plans_Designs 11501 Drawings · Joined December 2016 Drawings by Plans_Designs 11501 Drawings Airport Project – Plants – Views Drawing labels, details, and other text information extracted from the CAD file […]

School Project DWG Full Project for AutoCAD
Plans_Designs 11501 Drawings · Joined December 2016 Drawings by Plans_Designs 11501 Drawings School Project – Plants – Elevations Drawing labels, details, and other text information extracted from the CAD file […]
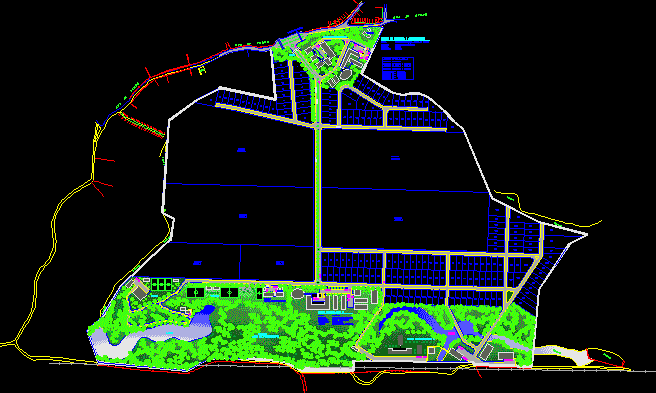
Industrial Neighboorhood- Solars DWG Block for AutoCAD
Plans_Designs 11501 Drawings · Joined December 2016 Drawings by Plans_Designs 11501 Drawings Industrial Neighboorhood- Solars Drawing labels, details, and other text information extracted from the CAD file (Translated from Portuguese): […]

Wanka – Ceremonial Center DWG Section for AutoCAD
Plans_Designs 11501 Drawings · Joined December 2016 Drawings by Plans_Designs 11501 Drawings Wanka Ceremonial Center – Plants – Sections – Elevations Drawing labels, details, and other text information extracted from […]

Bedroom Project DWG Full Project for AutoCAD
Plans_Designs 11501 Drawings · Joined December 2016 Drawings by Plans_Designs 11501 Drawings Bedroom Project Drawing labels, details, and other text information extracted from the CAD file (Translated from Spanish): n. […]

Court Remodeling 3D DWG Model for AutoCAD
Plans_Designs 11501 Drawings · Joined December 2016 Drawings by Plans_Designs 11501 Drawings 3d Court Remodeling Drawing labels, details, and other text information extracted from the CAD file: Translating… Raw text […]
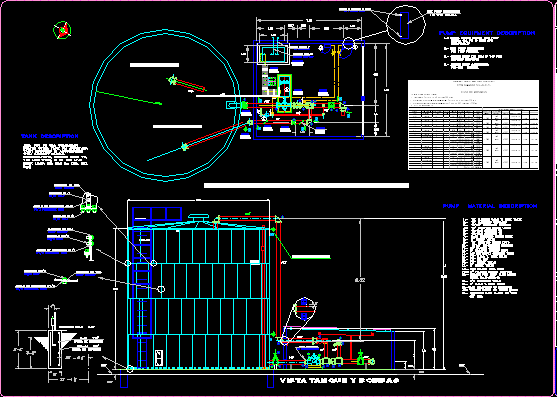
Pump House Project DWG Full Project for AutoCAD
Plans_Designs 11501 Drawings · Joined December 2016 Drawings by Plans_Designs 11501 Drawings Pump House Project Drawing labels, details, and other text information extracted from the CAD file: linea kv, treatment, […]

Corner House 3D DWG Model for AutoCAD
Plans_Designs 11501 Drawings · Joined December 2016 Drawings by Plans_Designs 11501 Drawings 3d Corner House
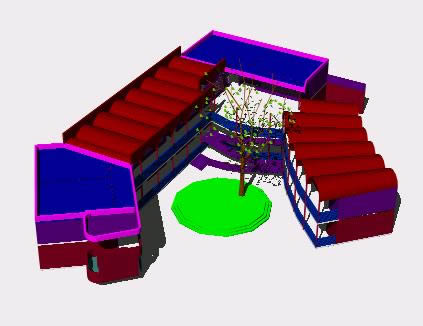
Building Multiple Uses 3D DWG Model for AutoCAD
Plans_Designs 11501 Drawings · Joined December 2016 Drawings by Plans_Designs 11501 Drawings 3d Building Multiple Uses

Body Fitness Gym DWG Section for AutoCAD
Plans_Designs 11501 Drawings · Joined December 2016 Drawings by Plans_Designs 11501 Drawings Body Fitness Gym – Plants – Sections – Elevations Drawing labels, details, and other text information extracted from […]

Solars Plane DWG Block for AutoCAD
Plans_Designs 11501 Drawings · Joined December 2016 Drawings by Plans_Designs 11501 Drawings Solars Plane – Drawing labels, details, and other text information extracted from the CAD file (Translated from Spanish): […]
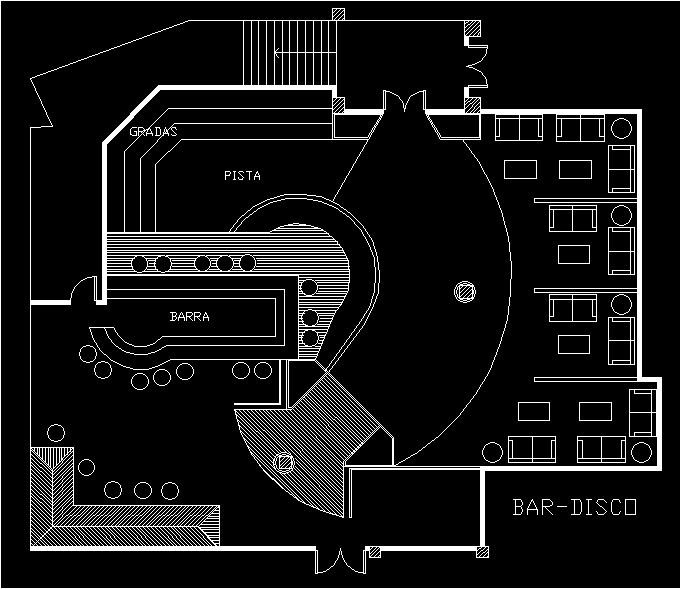
Disco DWG Block for AutoCAD
Plans_Designs 11501 Drawings · Joined December 2016 Drawings by Plans_Designs 11501 Drawings Disco – Plant Drawing labels, details, and other text information extracted from the CAD file (Translated from Spanish): […]

Hydro Biological Center DWG Section for AutoCAD
Plans_Designs 11501 Drawings · Joined December 2016 Drawings by Plans_Designs 11501 Drawings Hydro Biological Center – Plants – Sections – Elevations Drawing labels, details, and other text information extracted from […]