
Plans_Designs
Drawings by Plans_Designs
11501 Drawings
Barbecue 3D DWG Model for AutoCAD
Plans_Designs 11501 Drawings · Joined December 2016 Drawings by Plans_Designs 11501 Drawings San Marcos Cement Topography DWG Plan for AutoCAD FREE Plans_Designs 11501 Drawings · Joined December 2016 Drawings by Plans_Designs 11501 Drawings Cement located on topographic map. At the same time shows the levels of the structures. This plan works […] Free – Add to Cart […]

House 27960 M2 DWG Section for AutoCAD
Plans_Designs 11501 Drawings · Joined December 2016 Drawings by Plans_Designs 11501 Drawings House 279.60 m2 – Plants – Sections – Elevations Drawing labels, details, and other text information extracted from […]

Disco Project DWG Full Project for AutoCAD
Plans_Designs 11501 Drawings · Joined December 2016 Drawings by Plans_Designs 11501 Drawings Disco Project – Plants – Sections – Elevations Drawing labels, details, and other text information extracted from the […]
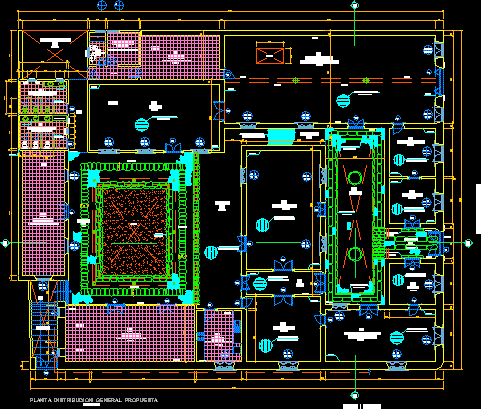
Basagre House – Tacna DWG Block for AutoCAD
Plans_Designs 11501 Drawings · Joined December 2016 Drawings by Plans_Designs 11501 Drawings Basagre House – Tacna – Plant Drawing labels, details, and other text information extracted from the CAD file […]
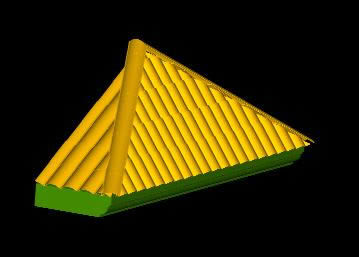
Pent Roof 3D DWG Model for AutoCAD
Plans_Designs 11501 Drawings · Joined December 2016 Drawings by Plans_Designs 11501 Drawings 3d pent roof
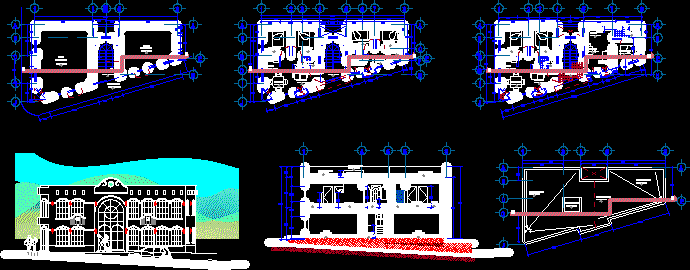
Tepic Apartment Building – Store DWG Section for AutoCAD
Plans_Designs 11501 Drawings · Joined December 2016 Drawings by Plans_Designs 11501 Drawings Apartment Building – Store – Plants – Sections – Elevations Drawing labels, details, and other text information extracted […]
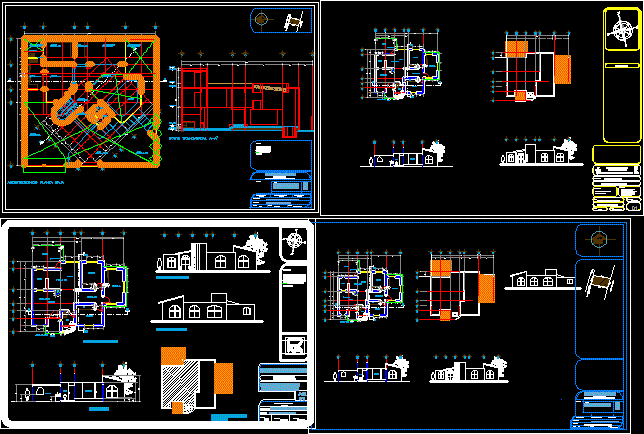
House DWG Section for AutoCAD
Plans_Designs 11501 Drawings · Joined December 2016 Drawings by Plans_Designs 11501 Drawings Plants – Sections – Elvations Drawing labels, details, and other text information extracted from the CAD file (Translated […]
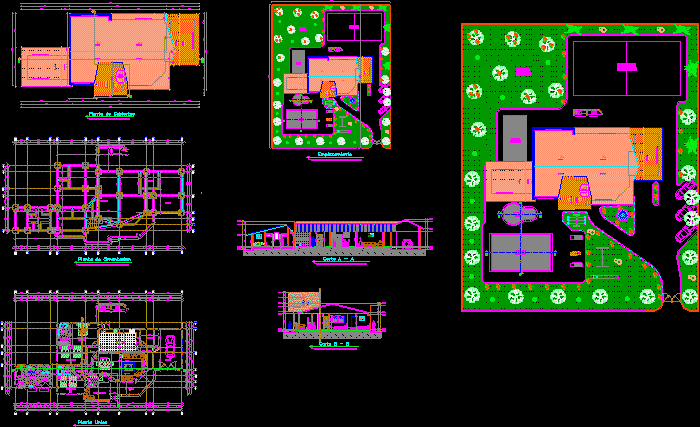
Holiday Home DWG Section for AutoCAD
Plans_Designs 11501 Drawings · Joined December 2016 Drawings by Plans_Designs 11501 Drawings Holiday Home – Plants – Sections – Eleations Drawing labels, details, and other text information extracted from the […]
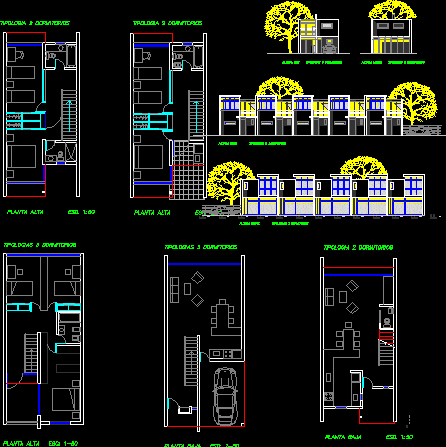
Minimal -Semidetached Dwelling DWG Section for AutoCAD
Plans_Designs 11501 Drawings · Joined December 2016 Drawings by Plans_Designs 11501 Drawings Minimal -Semidetached Dwelling – Plants – Sections – Elevations Drawing labels, details, and other text information extracted from […]
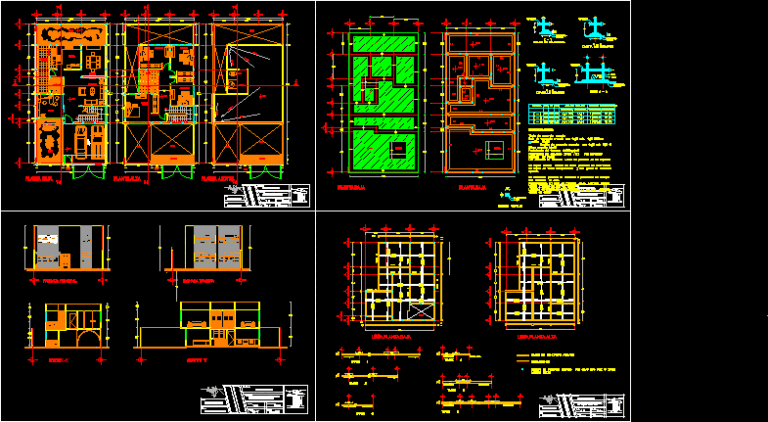
Duplex DWG Section for AutoCAD
Plans_Designs 11501 Drawings · Joined December 2016 Drawings by Plans_Designs 11501 Drawings Duplex – Plants – Sections – Elevations – Details Drawing labels, details, and other text information extracted from […]

Appartment Building DWG Section for AutoCAD
Plans_Designs 11501 Drawings · Joined December 2016 Drawings by Plans_Designs 11501 Drawings Appartment Building – Plants – Sections – Elevations Drawing labels, details, and other text information extracted from the […]
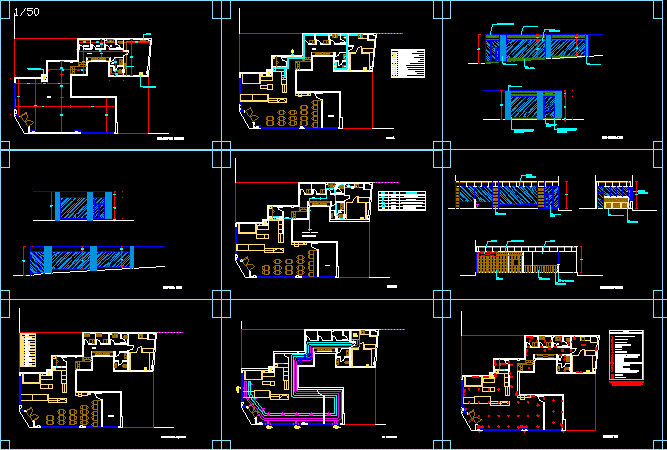
Pizzeria – Restaurant DWG Section for AutoCAD
Plans_Designs 11501 Drawings · Joined December 2016 Drawings by Plans_Designs 11501 Drawings Pizzeria – Restaurant – Plants – Sections – Elevations Drawing labels, details, and other text information extracted from […]
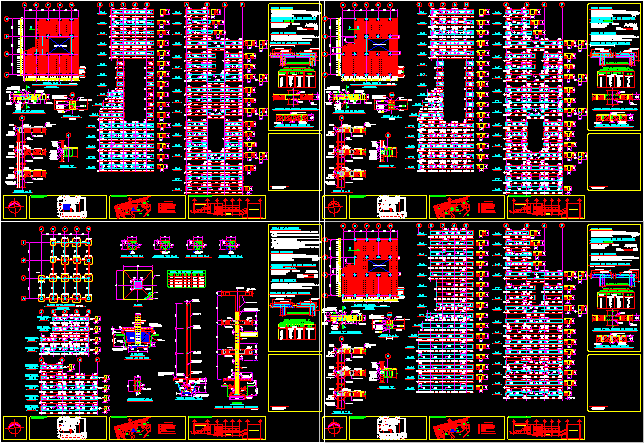
Estructural Project DWG Full Project for AutoCAD
Plans_Designs 11501 Drawings · Joined December 2016 Drawings by Plans_Designs 11501 Drawings Estructural project – Details Drawing labels, details, and other text information extracted from the CAD file (Translated from […]
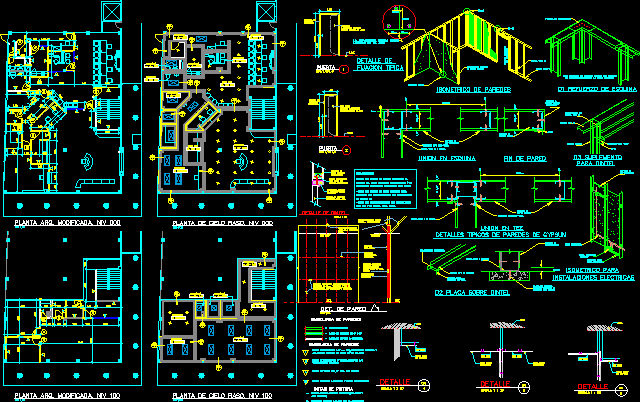
Offices Project DWG Full Project for AutoCAD
Plans_Designs 11501 Drawings · Joined December 2016 Drawings by Plans_Designs 11501 Drawings Offices Project – Plants – Sections – Details Drawing labels, details, and other text information extracted from the […]

Disco Project DWG Full Project for AutoCAD
Plans_Designs 11501 Drawings · Joined December 2016 Drawings by Plans_Designs 11501 Drawings Disco project – Plants – Sections – Elvations Drawing labels, details, and other text information extracted from the […]
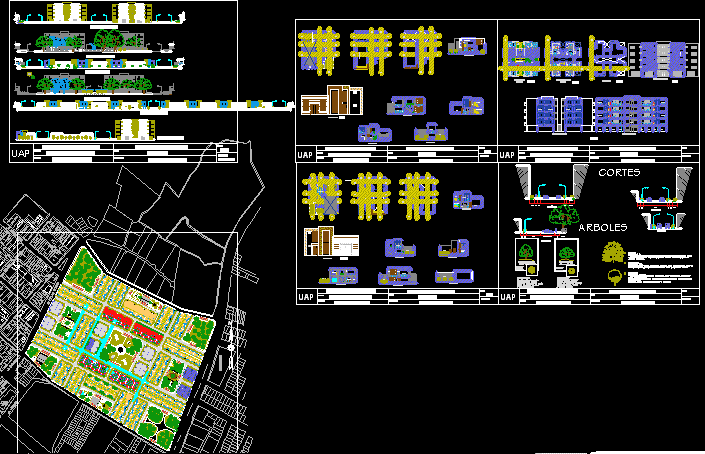
City – Generally Plant DWG Section for AutoCAD
Plans_Designs 11501 Drawings · Joined December 2016 Drawings by Plans_Designs 11501 Drawings City – Generally Plant – Plants – Sections – Elevations Drawing labels, details, and other text information extracted […]