
Plans_Designs
Drawings by Plans_Designs
11501 Drawings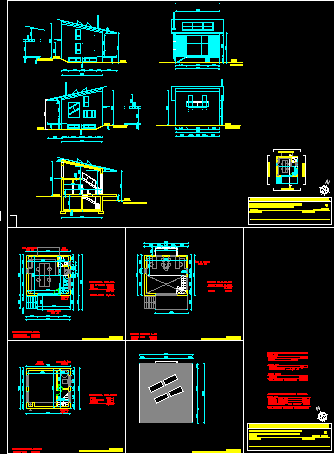
Office Professional Project DWG Full Project for AutoCAD
Plans_Designs 11501 Drawings · Joined December 2016 Drawings by Plans_Designs 11501 Drawings Plano De Losas Deportivas Construidas En Parques DWG Block for AutoCAD PREMIUM$3.87 Plans_Designs 11501 Drawings · Joined December 2016 Drawings by Plans_Designs 11501 Drawings SPORTS SLABS AT DISTRICT SAN MARTIN DE PORRES- LIMA;SCALE 112500; DATE 2008 . Drawing labels, details, and other […] […]

Semidetached Dwelling 3D DWG Model for AutoCAD
Plans_Designs 11501 Drawings · Joined December 2016 Drawings by Plans_Designs 11501 Drawings 3d Semidetached Dwelling Drawing labels, details, and other text information extracted from the CAD file (Translated from Galician): […]
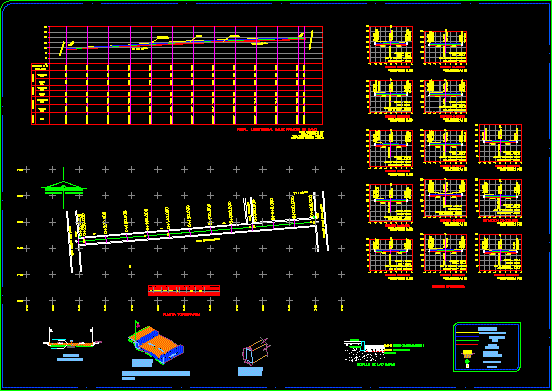
Street Cobblestones DWG Full Project for AutoCAD
Plans_Designs 11501 Drawings · Joined December 2016 Drawings by Plans_Designs 11501 Drawings Street Cobblestones – Project Drawing labels, details, and other text information extracted from the CAD file (Translated from […]
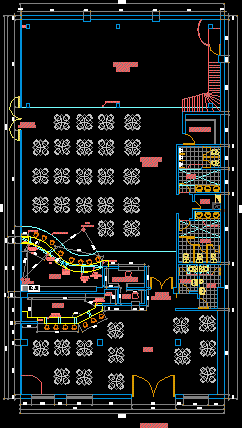
Disco DWG Block for AutoCAD
Plans_Designs 11501 Drawings · Joined December 2016 Drawings by Plans_Designs 11501 Drawings Disco – Plant Drawing labels, details, and other text information extracted from the CAD file (Translated from Spanish): […]

Disco Project DWG Full Project for AutoCAD
Plans_Designs 11501 Drawings · Joined December 2016 Drawings by Plans_Designs 11501 Drawings Disco Project – Plants – Sections – Elevations Drawing labels, details, and other text information extracted from the […]

House 3D DWG Model for AutoCAD
Plans_Designs 11501 Drawings · Joined December 2016 Drawings by Plans_Designs 11501 Drawings 3d House Drawing labels, details, and other text information extracted from the CAD file: glass, chrome gifmap, wood […]
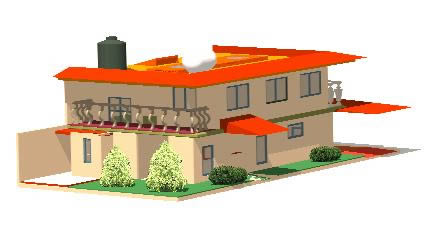
House 3D DWG Model for AutoCAD
Plans_Designs 11501 Drawings · Joined December 2016 Drawings by Plans_Designs 11501 Drawings 3d House Drawing labels, details, and other text information extracted from the CAD file: concrete tile, glass, beige […]

Sauna Project DWG Full Project for AutoCAD
Plans_Designs 11501 Drawings · Joined December 2016 Drawings by Plans_Designs 11501 Drawings Sauna Project – Plants – Sections – Elevations Drawing labels, details, and other text information extracted from the […]
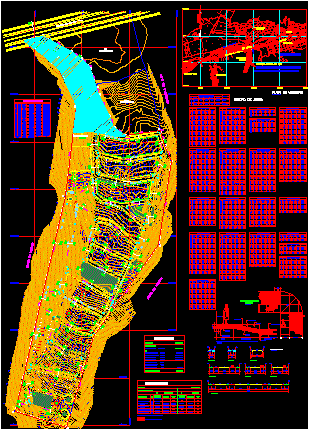
Plot Plan DWG Plan for AutoCAD
Plans_Designs 11501 Drawings · Joined December 2016 Drawings by Plans_Designs 11501 Drawings Plot Plan – Plants – Sections Drawing labels, details, and other text information extracted from the CAD file […]
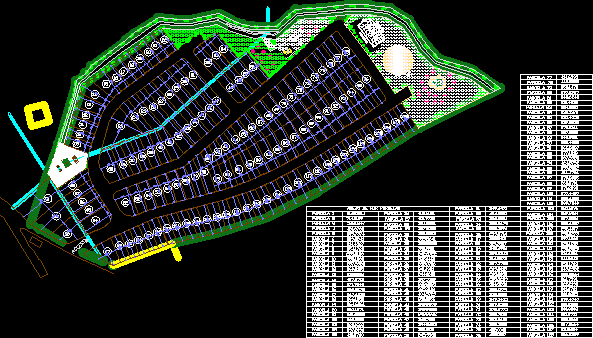
Plot Plan DWG Plan for AutoCAD
Plans_Designs 11501 Drawings · Joined December 2016 Drawings by Plans_Designs 11501 Drawings Plot Plan Drawing labels, details, and other text information extracted from the CAD file (Translated from Spanish): architecture, […]

Plot Plan DWG Plan for AutoCAD
Plans_Designs 11501 Drawings · Joined December 2016 Drawings by Plans_Designs 11501 Drawings Plot Plan – Drawing labels, details, and other text information extracted from the CAD file (Translated from Spanish): […]
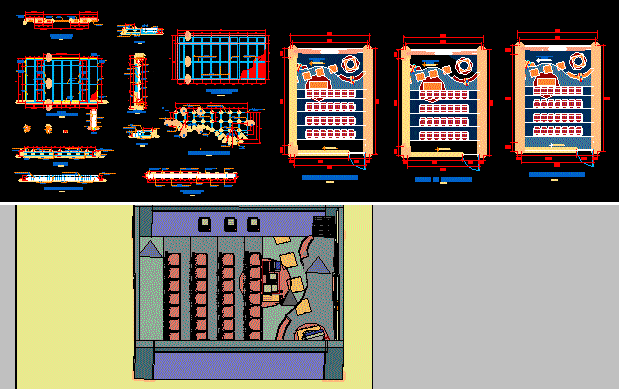
Music Building Project 3D DWG Full Project for AutoCAD
Plans_Designs 11501 Drawings · Joined December 2016 Drawings by Plans_Designs 11501 Drawings Music Building Project – Plants – Elevations – 3d Drawing labels, details, and other text information extracted from […]

Field Of Cockfighting DWG Section for AutoCAD
Plans_Designs 11501 Drawings · Joined December 2016 Drawings by Plans_Designs 11501 Drawings Field of cockfighting – Plant – Sections Drawing labels, details, and other text information extracted from the CAD […]

Demonstration Center – Project DWG Full Project for AutoCAD
Plans_Designs 11501 Drawings · Joined December 2016 Drawings by Plans_Designs 11501 Drawings Demonstration Center – Auditorium – Project – Plants – Sections – Elevations – Details Drawing labels, details, and […]

Coffee Bar – School DWG Section for AutoCAD
Plans_Designs 11501 Drawings · Joined December 2016 Drawings by Plans_Designs 11501 Drawings Coffee Bar – School – Plant- Section – Elevation Drawing labels, details, and other text information extracted from […]
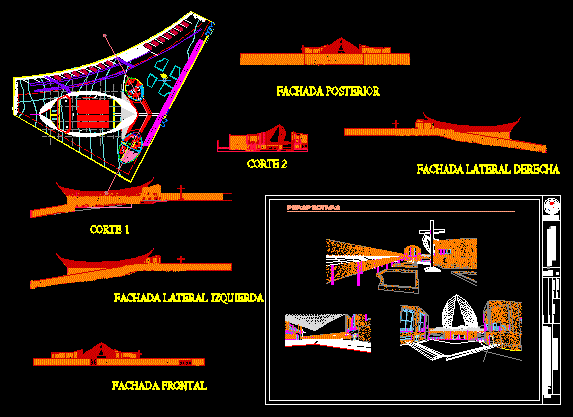
Church Project DWG Full Project for AutoCAD
Plans_Designs 11501 Drawings · Joined December 2016 Drawings by Plans_Designs 11501 Drawings Church Project – Plants – Sections – Views Drawing labels, details, and other text information extracted from the […]