
Plans_Designs
Drawings by Plans_Designs
11501 Drawings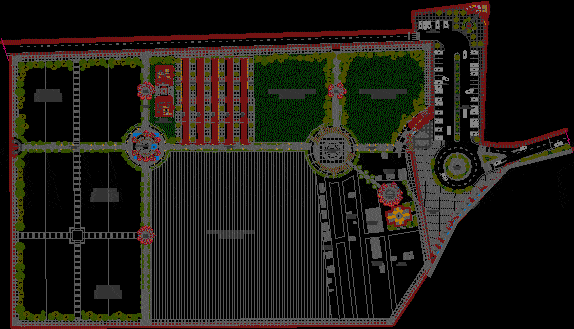
Cemetery – Plant DWG Block for AutoCAD
Plans_Designs 11501 Drawings · Joined December 2016 Drawings by Plans_Designs 11501 Drawings World Map DWG Block for AutoCAD PREMIUM$3.87 Plans_Designs 11501 Drawings · Joined December 2016 Drawings by Plans_Designs 11501 Drawings World Map or $3.87 – Add to Cart Checkout Added to cart ElÉCtrical Installation In Housing DWG Block for AutoCAD FREE Plans_Designs 11501 Drawings · Joined […]

Plot Plan – Pantheon DWG Plan for AutoCAD
Plans_Designs 11501 Drawings · Joined December 2016 Drawings by Plans_Designs 11501 Drawings Plot Plan – Pantheon Drawing labels, details, and other text information extracted from the CAD file (Translated from […]
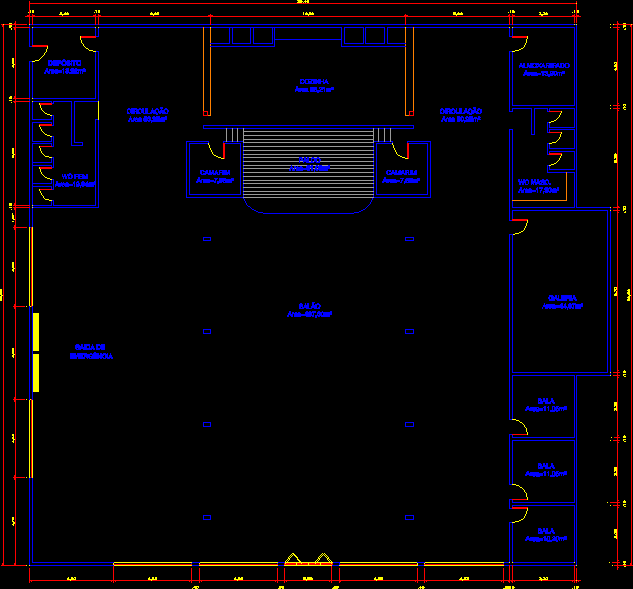
Multipurpose Room – Plant DWG Block for AutoCAD
Plans_Designs 11501 Drawings · Joined December 2016 Drawings by Plans_Designs 11501 Drawings House Events – Plant Drawing labels, details, and other text information extracted from the CAD file (Translated from […]

Coffin Deposit DWG Block for AutoCAD
Plans_Designs 11501 Drawings · Joined December 2016 Drawings by Plans_Designs 11501 Drawings Coffin Deposit – Electricity Drawing labels, details, and other text information extracted from the CAD file (Translated from […]

Tv – Radio – Station – Building DWG Block for AutoCAD
Plans_Designs 11501 Drawings · Joined December 2016 Drawings by Plans_Designs 11501 Drawings TV – Radio – Station – Building – Plant Drawing labels, details, and other text information extracted from […]
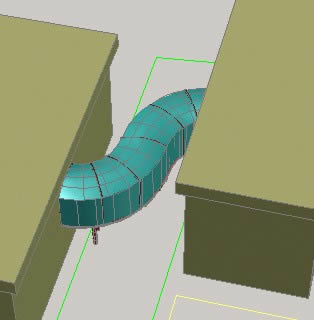
Foot Bridge 3D DWG Model for AutoCAD
Plans_Designs 11501 Drawings · Joined December 2016 Drawings by Plans_Designs 11501 Drawings 3d Foot Bridge Raw text data extracted from CAD file:

Geodesic Point – Puerto Bermudez – Peru DWG Block for AutoCAD
Plans_Designs 11501 Drawings · Joined December 2016 Drawings by Plans_Designs 11501 Drawings Geodesic Point – Puerto Bermudez – Peru

Residential House 3D DWG Model for AutoCAD
Plans_Designs 11501 Drawings · Joined December 2016 Drawings by Plans_Designs 11501 Drawings 3d Residential House

Railroad Museum DWG Block for AutoCAD
Plans_Designs 11501 Drawings · Joined December 2016 Drawings by Plans_Designs 11501 Drawings Proyecto destinado a la recuperacion del antiguo terminal ferroviario de Puerto Eten el cual seria utilizado como un […]

Convention Center – Plants DWG Block for AutoCAD
Plans_Designs 11501 Drawings · Joined December 2016 Drawings by Plans_Designs 11501 Drawings Convention Center – Plants – Tacna – Peru Drawing labels, details, and other text information extracted from the […]

Museum DWG Section for AutoCAD
Plans_Designs 11501 Drawings · Joined December 2016 Drawings by Plans_Designs 11501 Drawings Museum – Plants – Sections – Elevations Drawing labels, details, and other text information extracted from the CAD […]
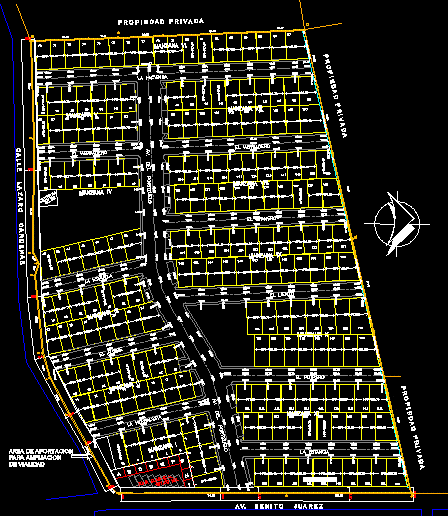
Plot Plan DWG Plan for AutoCAD
Plans_Designs 11501 Drawings · Joined December 2016 Drawings by Plans_Designs 11501 Drawings Plot Plan Drawing labels, details, and other text information extracted from the CAD file (Translated from Spanish): the […]

Museum DWG Block for AutoCAD
Plans_Designs 11501 Drawings · Joined December 2016 Drawings by Plans_Designs 11501 Drawings Museum – Plant – View Drawing labels, details, and other text information extracted from the CAD file (Translated […]

Fishing Terminal DWG Section for AutoCAD
Plans_Designs 11501 Drawings · Joined December 2016 Drawings by Plans_Designs 11501 Drawings FISHING TERMINAL – Plants – Sections – Elevations – Drawing labels, details, and other text information extracted from […]
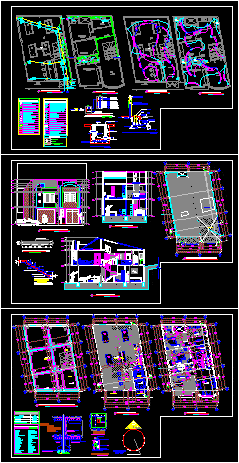
Store House DWG Section for AutoCAD
Plans_Designs 11501 Drawings · Joined December 2016 Drawings by Plans_Designs 11501 Drawings Store House – Plants – Sections – Elevations Drawing labels, details, and other text information extracted from the […]
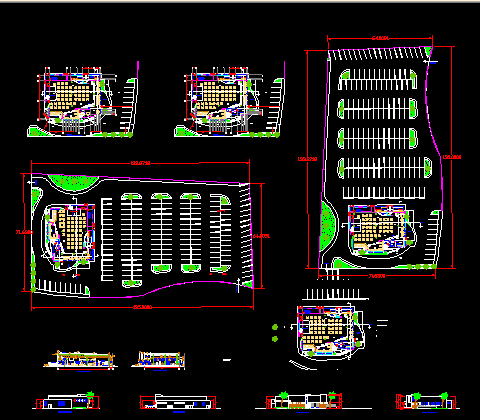
Disco Project DWG Full Project for AutoCAD
Plans_Designs 11501 Drawings · Joined December 2016 Drawings by Plans_Designs 11501 Drawings Disco Project – plants – Sections – Elevations Drawing labels, details, and other text information extracted from the […]