
Plans_Designs
Drawings by Plans_Designs
11501 Drawings
Plot Plan DWG Plan for AutoCAD
Plans_Designs 11501 Drawings · Joined December 2016 Drawings by Plans_Designs 11501 Drawings Cards 16g DWG Full Project for AutoCAD FREE Plans_Designs 11501 Drawings · Joined December 2016 Drawings by Plans_Designs 11501 Drawings REPROJECTION LEVEL CURVS Drawing labels, details, and other text information extracted from the CAD file (Translated from Spanish): […] Free – Add to Cart Checkout […]
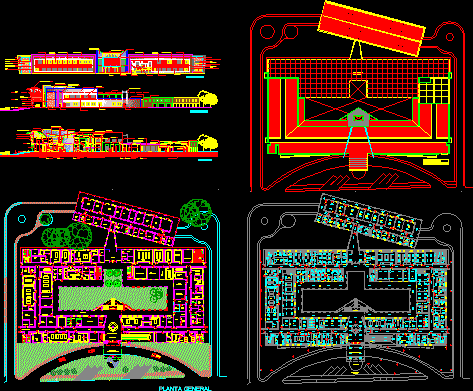
Research Institute Building – DWG Full Project for AutoCAD
Plans_Designs 11501 Drawings · Joined December 2016 Drawings by Plans_Designs 11501 Drawings Research institute Building – Project – Plants – Sentions – Elevations Drawing labels, details, and other text information […]

Car-Test Track DWG Block for AutoCAD
Plans_Designs 11501 Drawings · Joined December 2016 Drawings by Plans_Designs 11501 Drawings Car-test track – Plant Drawing labels, details, and other text information extracted from the CAD file (Translated from […]

Trailers Beaver Tail DWG Block for AutoCAD
Plans_Designs 11501 Drawings · Joined December 2016 Drawings by Plans_Designs 11501 Drawings Trailers beaver tail – Views Drawing labels, details, and other text information extracted from the CAD file (Translated […]

Showroom For Motorcycles DWG Block for AutoCAD
Plans_Designs 11501 Drawings · Joined December 2016 Drawings by Plans_Designs 11501 Drawings Showroom for motorcycles – Plant – Views Drawing labels, details, and other text information extracted from the CAD […]
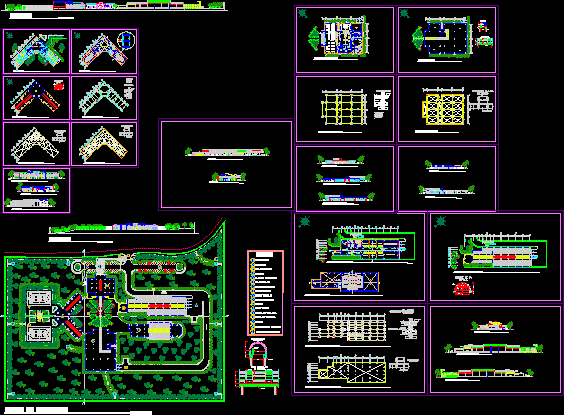
Youth Prison DWG Section for AutoCAD
Plans_Designs 11501 Drawings · Joined December 2016 Drawings by Plans_Designs 11501 Drawings Youth Prison – Plant – Sections Drawing labels, details, and other text information extracted from the CAD file […]

Port City DWG Block for AutoCAD
Plans_Designs 11501 Drawings · Joined December 2016 Drawings by Plans_Designs 11501 Drawings Port city – General Plant Drawing labels, details, and other text information extracted from the CAD file (Translated […]
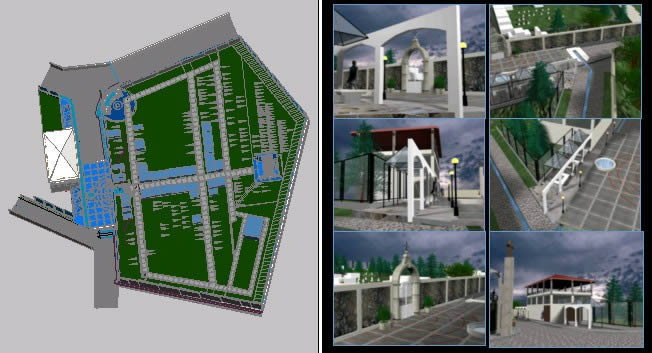
Cemetery 3D DWG Model for AutoCAD
Plans_Designs 11501 Drawings · Joined December 2016 Drawings by Plans_Designs 11501 Drawings 3d Cemetery Drawing labels, details, and other text information extracted from the CAD file (Translated from Spanish): sheet, […]

Store – Apartment Building DWG Section for AutoCAD
Plans_Designs 11501 Drawings · Joined December 2016 Drawings by Plans_Designs 11501 Drawings Store – Apartment Building – Plants – Sections Drawing labels, details, and other text information extracted from the […]
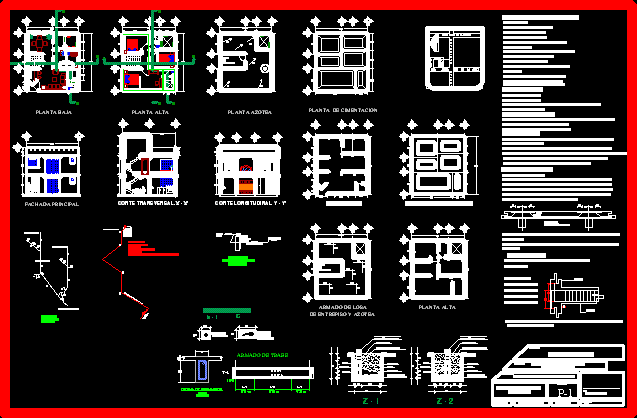
Three Bedrooms House DWG Section for AutoCAD
Plans_Designs 11501 Drawings · Joined December 2016 Drawings by Plans_Designs 11501 Drawings Three Bedrooms House – Plants – Sections – Elevations – Details Drawing labels, details, and other text information […]

Recording Study – Plant DWG Block for AutoCAD
Plans_Designs 11501 Drawings · Joined December 2016 Drawings by Plans_Designs 11501 Drawings Recording Study – Plant Drawing labels, details, and other text information extracted from the CAD file (Translated from […]

Laundrette DWG Block for AutoCAD
Plans_Designs 11501 Drawings · Joined December 2016 Drawings by Plans_Designs 11501 Drawings Laundrette – Plants Drawing labels, details, and other text information extracted from the CAD file (Translated from Spanish): […]

Dental Clinic – Project DWG Full Project for AutoCAD
Plans_Designs 11501 Drawings · Joined December 2016 Drawings by Plans_Designs 11501 Drawings Dental Clinic – Project – Plants – Sections – Elevations Drawing labels, details, and other text information extracted […]
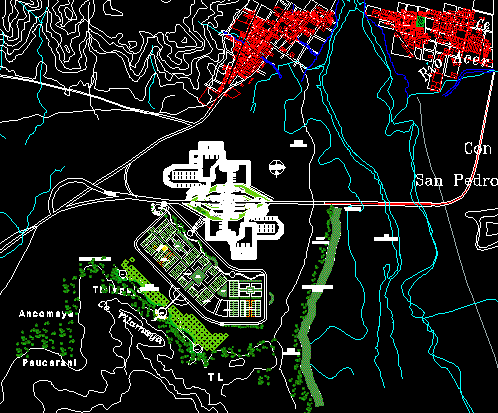
Border Complex – Plants DWG Block for AutoCAD
Plans_Designs 11501 Drawings · Joined December 2016 Drawings by Plans_Designs 11501 Drawings Border complex – Plants Drawing labels, details, and other text information extracted from the CAD file (Translated from […]

Multipurpose Room – Project DWG Full Project for AutoCAD
Plans_Designs 11501 Drawings · Joined December 2016 Drawings by Plans_Designs 11501 Drawings Multipurpose room – Project – Plants – Sections – Elevations Drawing labels, details, and other text information extracted […]

Cementery – Project DWG Full Project for AutoCAD
Plans_Designs 11501 Drawings · Joined December 2016 Drawings by Plans_Designs 11501 Drawings Cementery – Project – Plants – Sections – Elevations – Drawing labels, details, and other text information extracted […]