
Plans_Designs
Drawings by Plans_Designs
11501 Drawings
Discotheque DWG Section for AutoCAD
Plans_Designs 11501 Drawings · Joined December 2016 Drawings by Plans_Designs 11501 Drawings Curves Level DWG Full Project for AutoCAD FREE Plans_Designs 11501 Drawings · Joined December 2016 Drawings by Plans_Designs 11501 Drawings CONTOUR OF LAND TO CAN MADE A PROJECT OF A HOUSING IN AREA WITHOUT PRE CONSTRUCTION Drawing labels, […] Free – Add to Cart Checkout […]
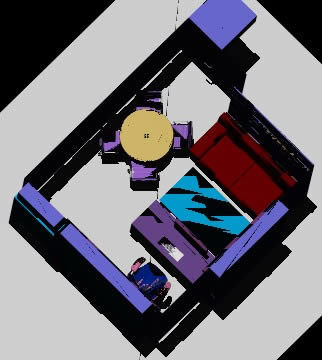
Trading Room – 3D DWG Model for AutoCAD
Plans_Designs 11501 Drawings · Joined December 2016 Drawings by Plans_Designs 11501 Drawings Trading room in 3D Drawing labels, details, and other text information extracted from the CAD file: light, black, […]

Megastore In Brazil DWG Full Project for AutoCAD
Plans_Designs 11501 Drawings · Joined December 2016 Drawings by Plans_Designs 11501 Drawings Complete project of mega store in Brazil – Plants – elevations – Sections Drawing labels, details, and other […]

Qualification Center DWG Detail for AutoCAD
Plans_Designs 11501 Drawings · Joined December 2016 Drawings by Plans_Designs 11501 Drawings Details and finishes ( covers. floors , walls, doors , windows, paintings ) of qualification Business Center Drawing […]

Faculty Of Archutecture DWG Section for AutoCAD
Plans_Designs 11501 Drawings · Joined December 2016 Drawings by Plans_Designs 11501 Drawings CONTIENE PLANTAS DE CONJUNTO Y CORTES – Plants of group – Sections Drawing labels, details, and other text […]

Museum Architecture DWG Section for AutoCAD
Plans_Designs 11501 Drawings · Joined December 2016 Drawings by Plans_Designs 11501 Drawings Plants , sections and elevations of museum in Huanuco Drawing labels, details, and other text information extracted from […]
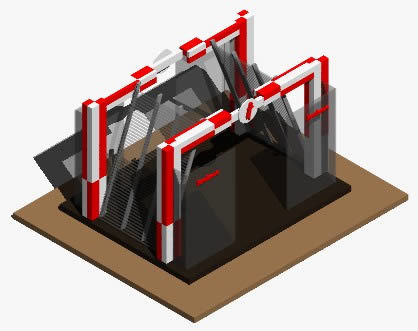
Stand 3D DWG Model for AutoCAD
Plans_Designs 11501 Drawings · Joined December 2016 Drawings by Plans_Designs 11501 Drawings Stand selling glasses 3d – Applied materials Drawing labels, details, and other text information extracted from the CAD […]

Butterflies Raising DWG Full Project for AutoCAD
Plans_Designs 11501 Drawings · Joined December 2016 Drawings by Plans_Designs 11501 Drawings Project of butterflies raising Drawing labels, details, and other text information extracted from the CAD file (Translated from […]

Project Nissan Automotive Center DWG Full Project for AutoCAD
Plans_Designs 11501 Drawings · Joined December 2016 Drawings by Plans_Designs 11501 Drawings Architecture Center of Center automotive sale – Nissan Drawing labels, details, and other text information extracted from the […]

Basic Post DWG Elevation for AutoCAD
Plans_Designs 11501 Drawings · Joined December 2016 Drawings by Plans_Designs 11501 Drawings Basic post – Plant -Elevations Drawing labels, details, and other text information extracted from the CAD file (Translated […]
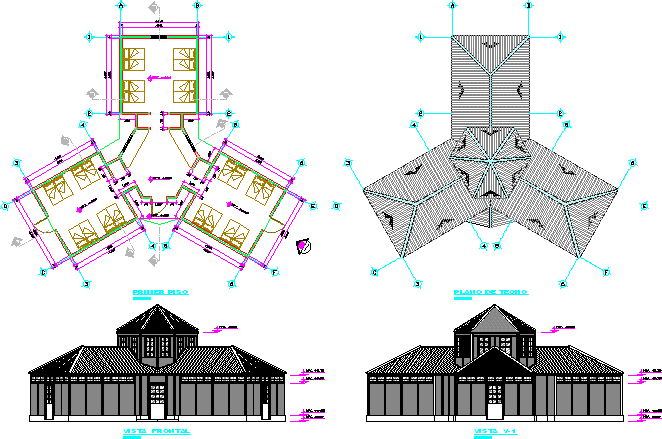
Nursery For Babies DWG Full Project for AutoCAD
Plans_Designs 11501 Drawings · Joined December 2016 Drawings by Plans_Designs 11501 Drawings Project in Drywall system for TechnoMix plates Drawing labels, details, and other text information extracted from the CAD […]
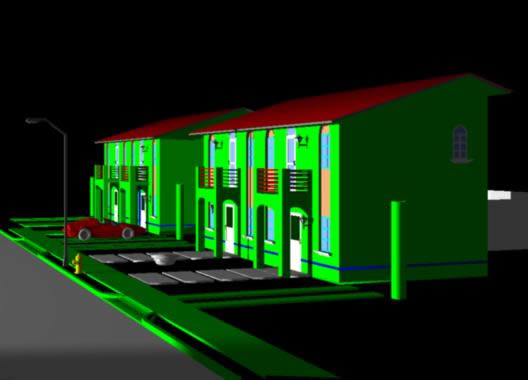
Paired Houses 3D DWG Model for AutoCAD
Plans_Designs 11501 Drawings · Joined December 2016 Drawings by Plans_Designs 11501 Drawings Two buildings with 2 units each one
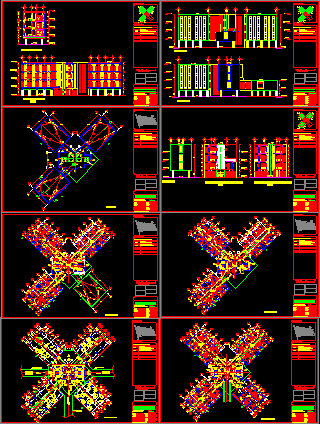
Penitentiary Center – Part 1 DWG Section for AutoCAD
Plans_Designs 11501 Drawings · Joined December 2016 Drawings by Plans_Designs 11501 Drawings Planes of Penitentiary Center in Michoacan – Plants – Sections Drawing labels, details, and other text information extracted […]
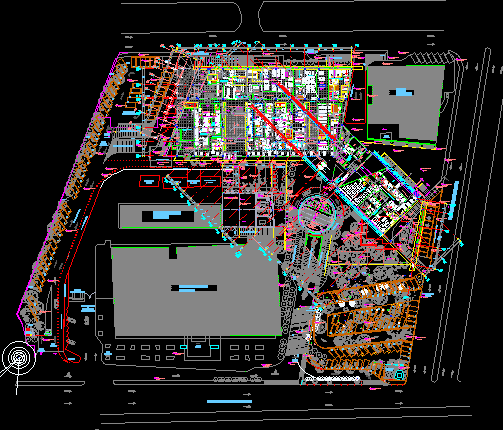
Hospital DWG Full Project for AutoCAD
Plans_Designs 11501 Drawings · Joined December 2016 Drawings by Plans_Designs 11501 Drawings Architectonic project of Hospital – Plant Drawing labels, details, and other text information extracted from the CAD file […]
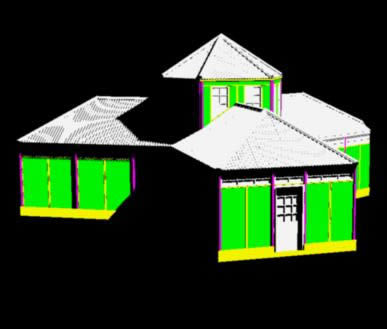
Nursery Crib DWG Block for AutoCAD
Plans_Designs 11501 Drawings · Joined December 2016 Drawings by Plans_Designs 11501 Drawings Plane of nursery or crib for babies

Nursery DWG Block for AutoCAD
Plans_Designs 11501 Drawings · Joined December 2016 Drawings by Plans_Designs 11501 Drawings Architectonic plant of nursery Drawing labels, details, and other text information extracted from the CAD file (Translated from […]