
Plans_Designs
Drawings by Plans_Designs
11501 Drawings
Partition Urban Division In To Lots – Peru DWG Block for AutoCAD
Plans_Designs 11501 Drawings · Joined December 2016 Drawings by Plans_Designs 11501 Drawings TopogrÁFic Plane Quilpué – Chile DWG Block for AutoCAD PREMIUM$3.87 Plans_Designs 11501 Drawings · Joined December 2016 Drawings by Plans_Designs 11501 Drawings Topographic Marga Marga province; sector Quilpué in Chile Drawing labels, details, and other text information extracted from the […] or $3.87 – Add […]
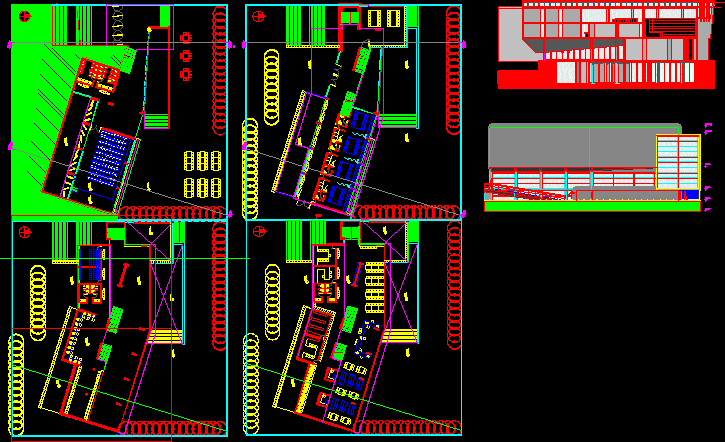
Library Project DWG Full Project for AutoCAD
Plans_Designs 11501 Drawings · Joined December 2016 Drawings by Plans_Designs 11501 Drawings Library Project – Plants – Sections – Elevations Drawing labels, details, and other text information extracted from the […]
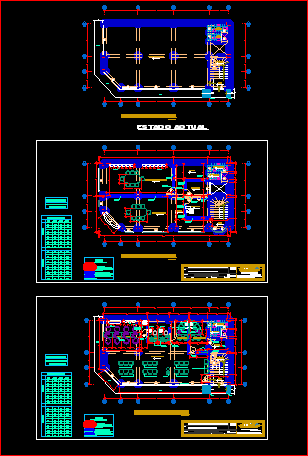
Tacna Municipal Fund DWG Block for AutoCAD
Plans_Designs 11501 Drawings · Joined December 2016 Drawings by Plans_Designs 11501 Drawings Tacna Municipal Fund – Plants Drawing labels, details, and other text information extracted from the CAD file (Translated […]

House – Duplex House 3D DWG Model for AutoCAD
Plans_Designs 11501 Drawings · Joined December 2016 Drawings by Plans_Designs 11501 Drawings 3d House – Duplex House
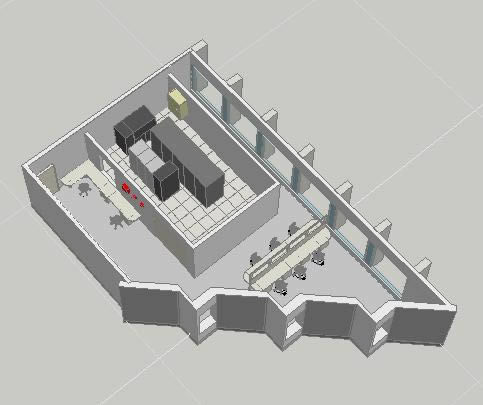
Data Center 3D DWG Model for AutoCAD
Plans_Designs 11501 Drawings · Joined December 2016 Drawings by Plans_Designs 11501 Drawings 3d Data Center Drawing labels, details, and other text information extracted from the CAD file: ken, general, ken, […]

Shaft 3D DWG Section for AutoCAD
Plans_Designs 11501 Drawings · Joined December 2016 Drawings by Plans_Designs 11501 Drawings Shaft with observatory in intersection of main roads Drawing labels, details, and other text information extracted from the […]

Fishing Terminal – Lurigancho DWG Block for AutoCAD
Plans_Designs 11501 Drawings · Joined December 2016 Drawings by Plans_Designs 11501 Drawings Fishing Terminal – Lurigancho – Plants – Views – Drawing labels, details, and other text information extracted from […]

Disco – Project DWG Full Project for AutoCAD
Plans_Designs 11501 Drawings · Joined December 2016 Drawings by Plans_Designs 11501 Drawings Plant . Sections – Elevations Drawing labels, details, and other text information extracted from the CAD file: american […]
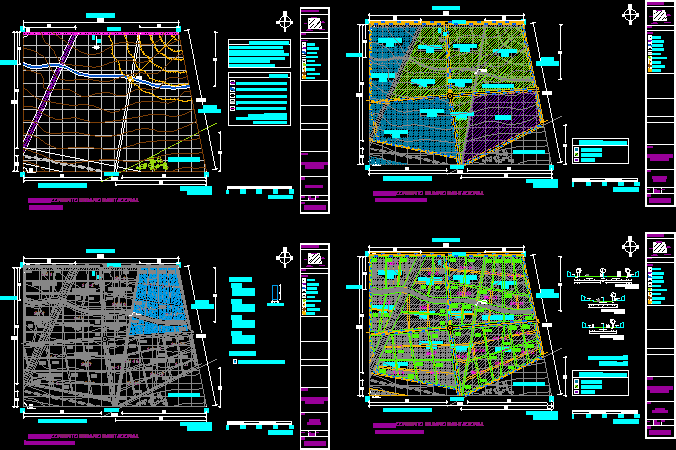
Group Residence DWG Block for AutoCAD
Plans_Designs 11501 Drawings · Joined December 2016 Drawings by Plans_Designs 11501 Drawings Residence housing group – Terrain with topographic plane- Road structure – Uses of land – Plane of block […]

Project Bedrooms – Camp DWG Full Project for AutoCAD
Plans_Designs 11501 Drawings · Joined December 2016 Drawings by Plans_Designs 11501 Drawings Construction of bedrooms block – Camp – Plants – Sections – Details – Installations Drawing labels, details, and […]

Justice House El Alto DWG Section for AutoCAD
Plans_Designs 11501 Drawings · Joined December 2016 Drawings by Plans_Designs 11501 Drawings House of Justice – Plants – Sections – Elevations – District judicial offices Drawing labels, details, and other […]

Militar Detachment DWG Block for AutoCAD
Plans_Designs 11501 Drawings · Joined December 2016 Drawings by Plans_Designs 11501 Drawings Militar detachment – Plants Drawing labels, details, and other text information extracted from the CAD file (Translated from […]
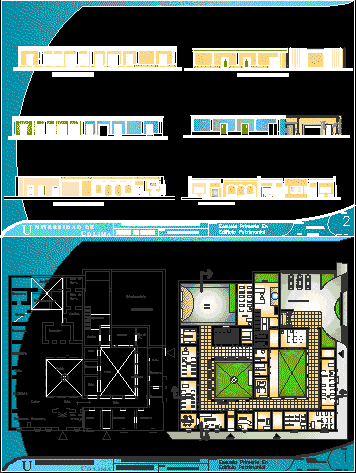
Primary School DWG Block for AutoCAD
Plans_Designs 11501 Drawings · Joined December 2016 Drawings by Plans_Designs 11501 Drawings Primary school in patrimonial building between two parcels Drawing labels, details, and other text information extracted from the […]

Family Housing – Two Plants – DWG Detail for AutoCAD
Plans_Designs 11501 Drawings · Joined December 2016 Drawings by Plans_Designs 11501 Drawings Family housing – Two plants – Plants – Elevations – DetailsMunicipal plane Drawing labels, details, and other text […]

Disco DWG Block for AutoCAD
Plans_Designs 11501 Drawings · Joined December 2016 Drawings by Plans_Designs 11501 Drawings Disco planes in Lima – Peru – Electric and sanitaries installations Drawing labels, details, and other text information […]
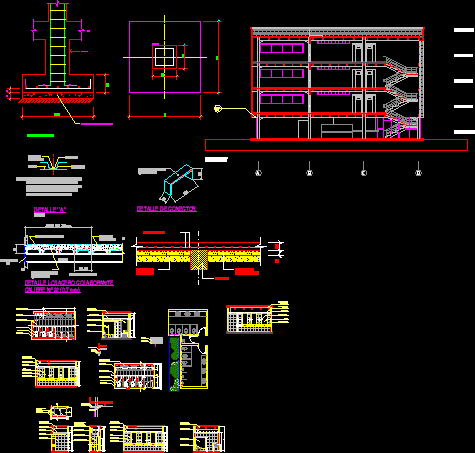
Annex School DWG Block for AutoCAD
Plans_Designs 11501 Drawings · Joined December 2016 Drawings by Plans_Designs 11501 Drawings Auxiliary builing educative uses, four plants ,living ,ground floor and three plants with 3 classrooms each one Drawing […]