
Plans_Designs
Drawings by Plans_Designs
11501 Drawings
Multi Family Project Las Lilastypical Urbane Plant Of Las Lilas DWG Full Project for AutoCAD
Plans_Designs 11501 Drawings · Joined December 2016 Drawings by Plans_Designs 11501 Drawings Design Unifamily Housing DWG Block for AutoCAD FREE Plans_Designs 11501 Drawings · Joined December 2016 Drawings by Plans_Designs 11501 Drawings DESIGN SEMIDETACHED HOUSE . FAMILY 6 PERSONS. TWO LEVELS. . LIVING DINING ROOM,KITCHEN, STUDIO, BE INTIMATE , LAUNDRY […] Free – Add to Cart Checkout […]

Complete Sanitary Installation Of Building- Apartments DWG Full Project for AutoCAD
Plans_Designs 11501 Drawings · Joined December 2016 Drawings by Plans_Designs 11501 Drawings Project sanitary installation of apartments building – Sections – Plant – Details Drawing labels, details, and other text […]

Hydraulic Installation Convention Center DWG Block for AutoCAD
Plans_Designs 11501 Drawings · Joined December 2016 Drawings by Plans_Designs 11501 Drawings Hydraulic installation against fire – Convention Center in Queretaro Drawing labels, details, and other text information extracted from […]

Disco In Barranca- Two Fronts One To The Sea DWG Section for AutoCAD
Plans_Designs 11501 Drawings · Joined December 2016 Drawings by Plans_Designs 11501 Drawings Architectonic programme (Word);Operating diagram(Excel); Programme of areas (Word);Plants (2);Sections(3); Elevations(3) – (Auto Cad) Drawing labels, details, and other […]

Laboratory DWG Detail for AutoCAD
Plans_Designs 11501 Drawings · Joined December 2016 Drawings by Plans_Designs 11501 Drawings Planes of construction and details of welding and foundry laboratory Drawing labels, details, and other text information extracted […]

Regional Center Hydrometeorological 3D DWG Full Project for AutoCAD
Plans_Designs 11501 Drawings · Joined December 2016 Drawings by Plans_Designs 11501 Drawings Meteorological project in Sucre City – Bolivia – Planes – Sections – Elevations- Planimetry in 3d Drawing labels, […]

Housing Two Plants And Commercial Stores DWG Block for AutoCAD
Plans_Designs 11501 Drawings · Joined December 2016 Drawings by Plans_Designs 11501 Drawings Departments of housing and commercial stores. Architectonic distribution; foundation Electric and sanitary planes. Drawing labels, details, and other […]
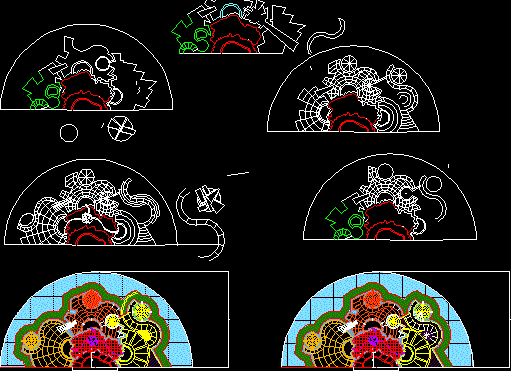
Site Plan DWG Full Project for AutoCAD
Plans_Designs 11501 Drawings · Joined December 2016 Drawings by Plans_Designs 11501 Drawings Housing project- Site plan Raw text data extracted from CAD file:
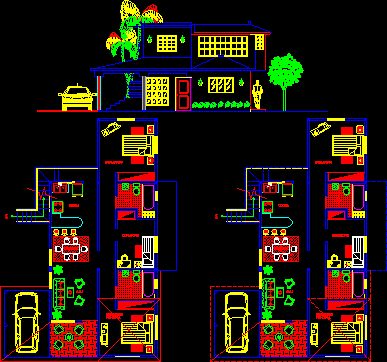
Housing Two Levels DWG Block for AutoCAD
Plans_Designs 11501 Drawings · Joined December 2016 Drawings by Plans_Designs 11501 Drawings Housing – Plants – Views Drawing labels, details, and other text information extracted from the CAD file (Translated […]
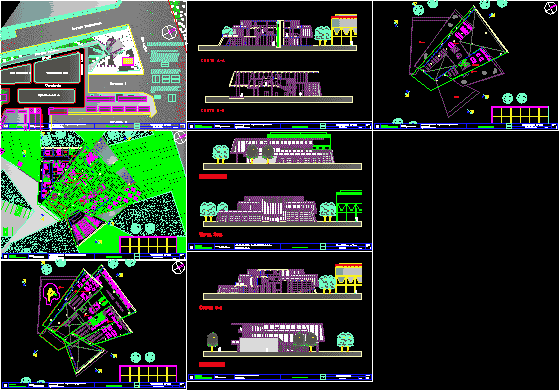
Library In Tigre Buenos Aires Province DWG Section for AutoCAD
Plans_Designs 11501 Drawings · Joined December 2016 Drawings by Plans_Designs 11501 Drawings Plants elevations and sections Drawing labels, details, and other text information extracted from the CAD file (Translated from […]

Bridge DWG Section for AutoCAD
Plans_Designs 11501 Drawings · Joined December 2016 Drawings by Plans_Designs 11501 Drawings Bridge – Plants – Sections Drawing labels, details, and other text information extracted from the CAD file (Translated […]

Urban Habilitation DWG Block for AutoCAD
Plans_Designs 11501 Drawings · Joined December 2016 Drawings by Plans_Designs 11501 Drawings General plane of urban habilitation ; and location Drawing labels, details, and other text information extracted from the […]
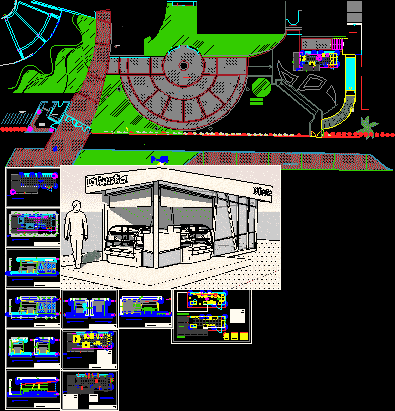
Sales Module For University Upc 3D DWG Model for AutoCAD
Plans_Designs 11501 Drawings · Joined December 2016 Drawings by Plans_Designs 11501 Drawings Sales module for University UPC – The carpet has 1file in CAD, one file in Sketchup and one […]

Canine Hotel DWG Block for AutoCAD
Plans_Designs 11501 Drawings · Joined December 2016 Drawings by Plans_Designs 11501 Drawings Canine hotel and training Center – Architectonic plants and some installations Drawing labels, details, and other text information […]
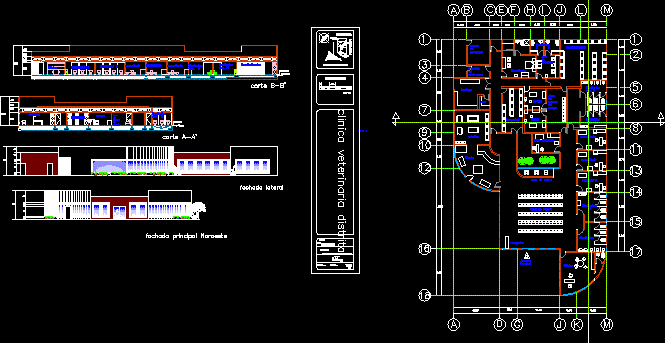
Veterinary Clinic DWG Section for AutoCAD
Plans_Designs 11501 Drawings · Joined December 2016 Drawings by Plans_Designs 11501 Drawings Veterinary clinic – Plant – Section – Views(Architecture School from Chihuahua) Drawing labels, details, and other text information […]

Cottage DWG Block for AutoCAD
Plans_Designs 11501 Drawings · Joined December 2016 Drawings by Plans_Designs 11501 Drawings Plant – Frontal and lateral facade of cottage Drawing labels, details, and other text information extracted from the […]