
Plans_Designs
Drawings by Plans_Designs
11501 Drawings
Bank Agency With Auto Bank 3D DWG Model for AutoCAD
Plans_Designs 11501 Drawings · Joined December 2016 Drawings by Plans_Designs 11501 Drawings Development Pyramid Prisma DWG Block for AutoCAD FREE Plans_Designs 11501 Drawings · Joined December 2016 Drawings by Plans_Designs 11501 Drawings DEVELOPMENT PYRAMID PRISMA.. Raw text data extracted from CAD file: Free – Add to Cart Checkout Added to cart Managua City Map DWG Block for […]

Penitentiary Center – Part 4 And Last DWG Block for AutoCAD
Plans_Designs 11501 Drawings · Joined December 2016 Drawings by Plans_Designs 11501 Drawings Architectonic planes of Penitentiary Center of Michoacan Drawing labels, details, and other text information extracted from the CAD […]

Arq Planes Of Penitentiary Center – Part 2 DWG Block for AutoCAD
Plans_Designs 11501 Drawings · Joined December 2016 Drawings by Plans_Designs 11501 Drawings Penitentiary Center – Michoacan Drawing labels, details, and other text information extracted from the CAD file (Translated from […]

Kiosko – Artisans 3D DWG Model for AutoCAD
Plans_Designs 11501 Drawings · Joined December 2016 Drawings by Plans_Designs 11501 Drawings Kiosko – Artisans – 3D Drawing labels, details, and other text information extracted from the CAD file: global, […]

Block Housing 3D DWG Model for AutoCAD
Plans_Designs 11501 Drawings · Joined December 2016 Drawings by Plans_Designs 11501 Drawings Block of housings in 3d located in Guayaquil City

Refuge – Inn DWG Full Project for AutoCAD
Plans_Designs 11501 Drawings · Joined December 2016 Drawings by Plans_Designs 11501 Drawings Student’s project refuge located in the stepp – Plant – Section – View Drawing labels, details, and other […]

Kiosko – Artisans 3D DWG Model for AutoCAD
Plans_Designs 11501 Drawings · Joined December 2016 Drawings by Plans_Designs 11501 Drawings kiosko – Artisans in 3D
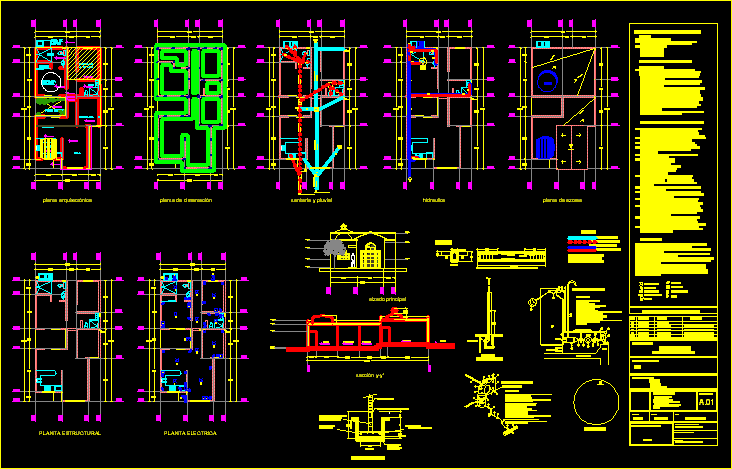
Housing – Plane Off DWG Section for AutoCAD
Plans_Designs 11501 Drawings · Joined December 2016 Drawings by Plans_Designs 11501 Drawings Contain architectonic plants,sections , facades , and details Drawing labels, details, and other text information extracted from the […]

Hotel Three Stars DWG Section for AutoCAD
Plans_Designs 11501 Drawings · Joined December 2016 Drawings by Plans_Designs 11501 Drawings Hotel 3 stars – Plants – Sections – Elevations Drawing labels, details, and other text information extracted from […]

Tv Studio DWG Block for AutoCAD
Plans_Designs 11501 Drawings · Joined December 2016 Drawings by Plans_Designs 11501 Drawings Small studio of TV – Zone emission of news Drawing labels, details, and other text information extracted from […]
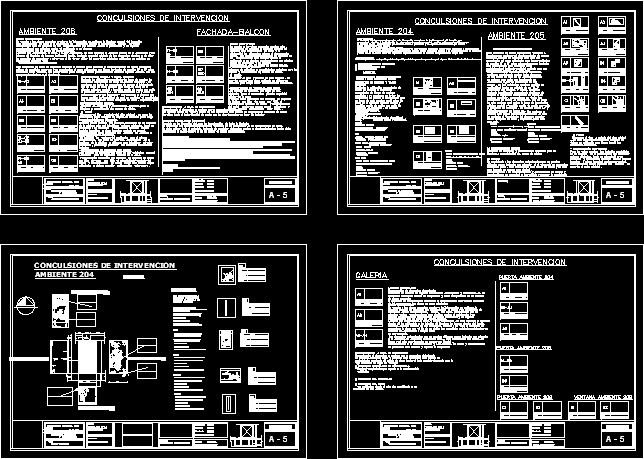
Intervention Conclusions DWG Block for AutoCAD
Plans_Designs 11501 Drawings · Joined December 2016 Drawings by Plans_Designs 11501 Drawings Current state – Different places ( walls, baseboards , linings etc) Drawing labels, details, and other text information […]

Mountain Training Center DWG Block for AutoCAD
Plans_Designs 11501 Drawings · Joined December 2016 Drawings by Plans_Designs 11501 Drawings Complex of training with rooms for visitors and scientifics – Restaurant – Employee’s area – exhibitions rooms etc. […]
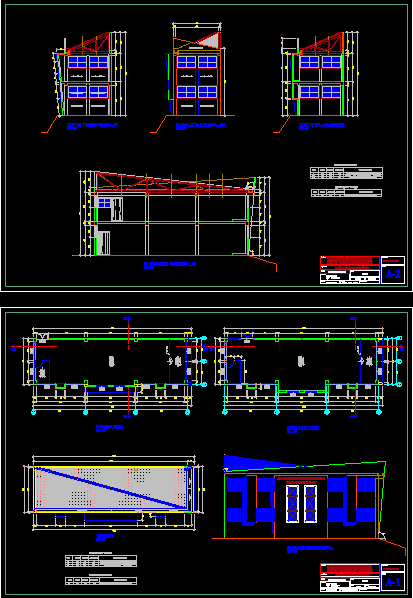
Room Of Technological Innovation DWG Full Project for AutoCAD
Plans_Designs 11501 Drawings · Joined December 2016 Drawings by Plans_Designs 11501 Drawings Project dedicated as classroom and compute shop and related to internet use Drawing labels, details, and other text […]

Room Of Studies 3D DWG Model for AutoCAD
Plans_Designs 11501 Drawings · Joined December 2016 Drawings by Plans_Designs 11501 Drawings Room of studies in 3d Drawing labels, details, and other text information extracted from the CAD file (Translated […]

Trainin G Center For Filmmakers DWG Full Project for AutoCAD
Plans_Designs 11501 Drawings · Joined December 2016 Drawings by Plans_Designs 11501 Drawings Project of training center for filmmakers students Drawing labels, details, and other text information extracted from the CAD […]

Division In Parcels DWG Block for AutoCAD
Plans_Designs 11501 Drawings · Joined December 2016 Drawings by Plans_Designs 11501 Drawings Plane that show a correct division in parcels Drawing labels, details, and other text information extracted from the […]