
Plans_Designs
Drawings by Plans_Designs
11501 Drawings
Urban District Bus Station DWG Full Project for AutoCAD
Plans_Designs 11501 Drawings · Joined December 2016 Drawings by Plans_Designs 11501 Drawings Socioeconomic Stratum Chiclayo DWG Block for AutoCAD FREE Plans_Designs 11501 Drawings · Joined December 2016 Drawings by Plans_Designs 11501 Drawings STUDIO OF SOCIAL STRATUM OF METROPOLITAN CHICLAYO Drawing labels, details, and other text information extracted from the CAD […] Free – Add to Cart Checkout […]
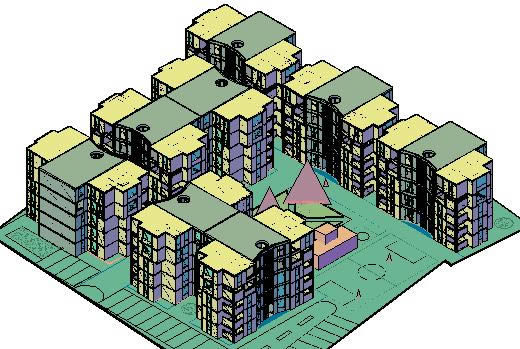
Multi Family DWG Block for AutoCAD
Plans_Designs 11501 Drawings · Joined December 2016 Drawings by Plans_Designs 11501 Drawings Grouping multifamily – Duplex , flat and departmets Drawing labels, details, and other text information extracted from the […]
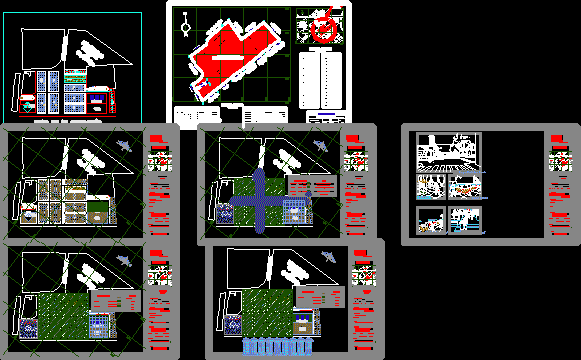
Urbane Habilitation DWG Full Project for AutoCAD
Plans_Designs 11501 Drawings · Joined December 2016 Drawings by Plans_Designs 11501 Drawings Complete project – Plants Drawing labels, details, and other text information extracted from the CAD file (Translated from […]
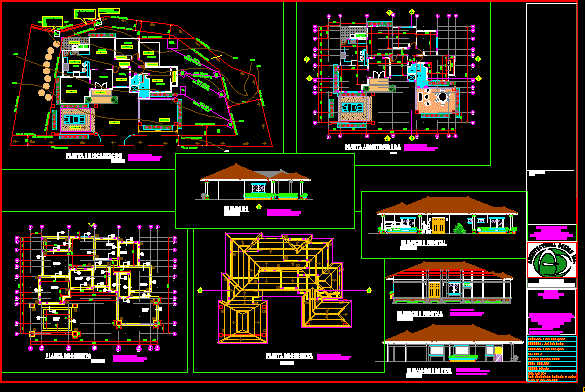
Residence David Chiriqui- Panama DWG Block for AutoCAD
Plans_Designs 11501 Drawings · Joined December 2016 Drawings by Plans_Designs 11501 Drawings Plants and facades of residence with 3 bedrooms – Panama Rep. Drawing labels, details, and other text information […]
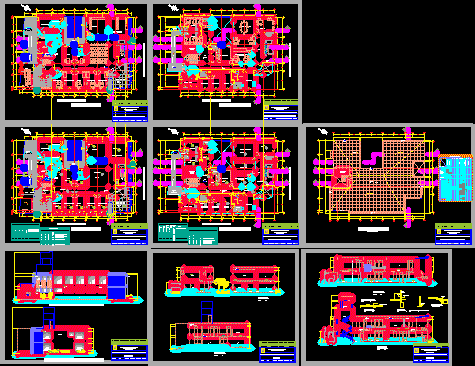
Health Center DWG Block for AutoCAD
Plans_Designs 11501 Drawings · Joined December 2016 Drawings by Plans_Designs 11501 Drawings Health center Los Angeles Drawing labels, details, and other text information extracted from the CAD file (Translated from […]
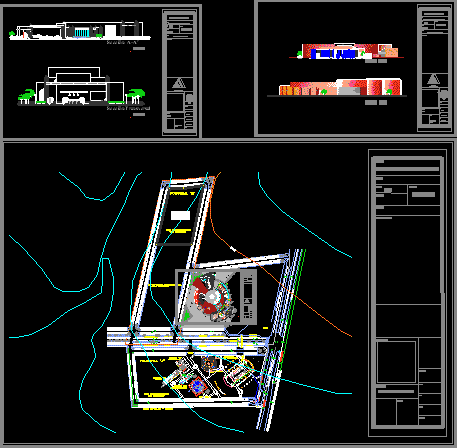
Conventions Center DWG Full Project for AutoCAD
Plans_Designs 11501 Drawings · Joined December 2016 Drawings by Plans_Designs 11501 Drawings Project – Elevations – Architectonic plant – Sections of conentions Center Drawing labels, details, and other text information […]

Inside Radio 3D DWG Model for AutoCAD
Plans_Designs 11501 Drawings · Joined December 2016 Drawings by Plans_Designs 11501 Drawings Lifting of a 3d Max for the remodeling of radio Acir in Tabasco Raw text data extracted from […]

Urbanization – Lot Of 415 Thousand M2 DWG Block for AutoCAD
Plans_Designs 11501 Drawings · Joined December 2016 Drawings by Plans_Designs 11501 Drawings Urbanization with lot 415thousand m2 – Services for urbanization – lots – streets Drawing labels, details, and other […]

Structural Plane Of Carp DWG Block for AutoCAD
Plans_Designs 11501 Drawings · Joined December 2016 Drawings by Plans_Designs 11501 Drawings Set of design planes of all pieces and assembly of uprising carp(structure); for exhibitions Drawing labels, details, and […]
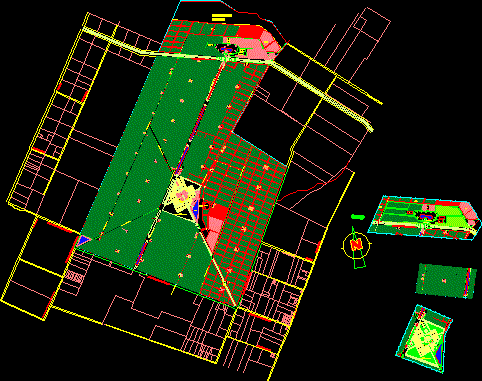
Territorial And Urban Planning DWG Full Project for AutoCAD
Plans_Designs 11501 Drawings · Joined December 2016 Drawings by Plans_Designs 11501 Drawings Project development of rural pole – Project in 1.700 has: Urban Center – Agro-industrial zone- Agro-touristic and agro- […]
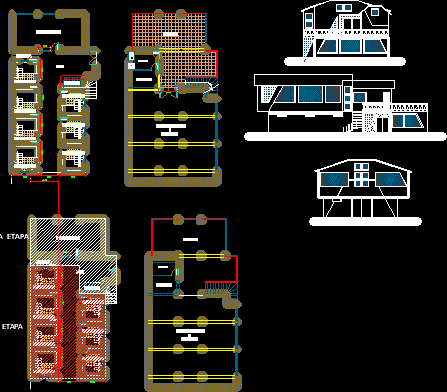
Thermal Hot Baths- Tacna DWG Full Project for AutoCAD
Plans_Designs 11501 Drawings · Joined December 2016 Drawings by Plans_Designs 11501 Drawings Preproject of module thermal baths- Elevation – Section Drawing labels, details, and other text information extracted from the […]

Discotheque Project DWG Full Project for AutoCAD
Plans_Designs 11501 Drawings · Joined December 2016 Drawings by Plans_Designs 11501 Drawings Discotheque complete project Drawing labels, details, and other text information extracted from the CAD file (Translated from Spanish): […]
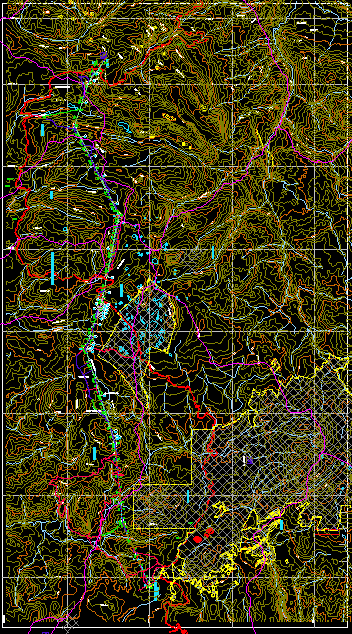
Line Of Electric Transmission DWG Detail for AutoCAD
Plans_Designs 11501 Drawings · Joined December 2016 Drawings by Plans_Designs 11501 Drawings Details distribution of structures and access roads of transmission line 220kv in Peru Drawing labels, details, and other […]
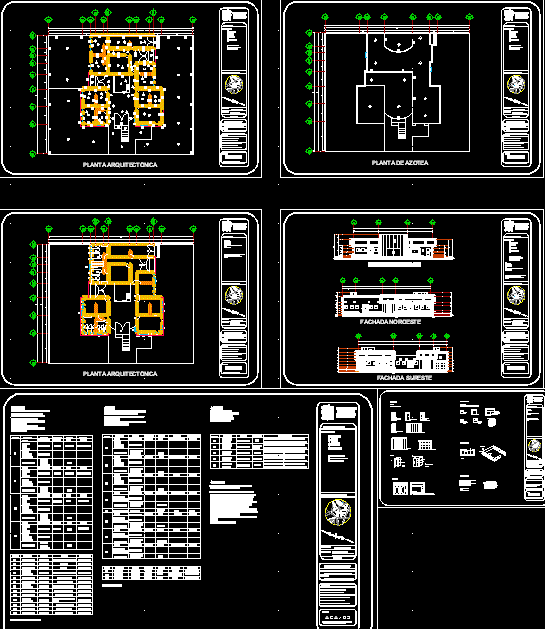
Finishes Of Family Housing DWG Detail for AutoCAD
Plans_Designs 11501 Drawings · Joined December 2016 Drawings by Plans_Designs 11501 Drawings Housing 2 plants with 2 finishes and all soecifications – Constructive details of windows – doors – measures […]
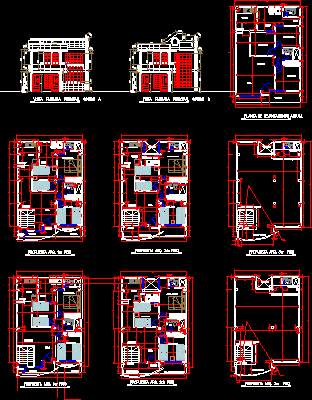
Bifamily Housing 3 Levels DWG Section for AutoCAD
Plans_Designs 11501 Drawings · Joined December 2016 Drawings by Plans_Designs 11501 Drawings Modification housing 1 level to turn in 3levels – Include 2 apartments and terrace of events – Viewpoint […]

Discotheque DWG Block for AutoCAD
Plans_Designs 11501 Drawings · Joined December 2016 Drawings by Plans_Designs 11501 Drawings Discotheque located at Barranca district – Barranca province – Department Lima – Peru – With 2 views : […]