
Plans_Designs
Drawings by Plans_Designs
11501 Drawings
Executive Project Of Residencial Housing DWG Full Project for AutoCAD
Plans_Designs 11501 Drawings · Joined December 2016 Drawings by Plans_Designs 11501 Drawings Subdivision Map And Perimeters DWG Plan for AutoCAD FREE Plans_Designs 11501 Drawings · Joined December 2016 Drawings by Plans_Designs 11501 Drawings THE FILE SHOW THE OUTLINE OF THE SUBDIVISION AND PERIMETER PLANS. Drawing labels, details, and other text information […] Free – Add to Cart […]

Slides 3 3D DWG Model for AutoCAD
Plans_Designs 11501 Drawings · Joined December 2016 Drawings by Plans_Designs 11501 Drawings Two toboggan in 3D

Toboggans 3D DWG Model for AutoCAD
Plans_Designs 11501 Drawings · Joined December 2016 Drawings by Plans_Designs 11501 Drawings Tower and 3 different types of toboggans in 3D Raw text data extracted from CAD file:

Water Games 3D DWG Model for AutoCAD
Plans_Designs 11501 Drawings · Joined December 2016 Drawings by Plans_Designs 11501 Drawings Three differents types of toboggan in 3D
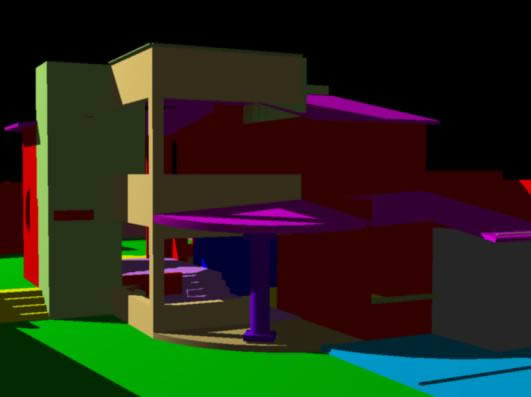
House 3D DWG Model for AutoCAD
Plans_Designs 11501 Drawings · Joined December 2016 Drawings by Plans_Designs 11501 Drawings House 240m2 in 3D – AutoCad – Parking – Livingroom – Kitchen – Studio – 2 Bedrooms in […]
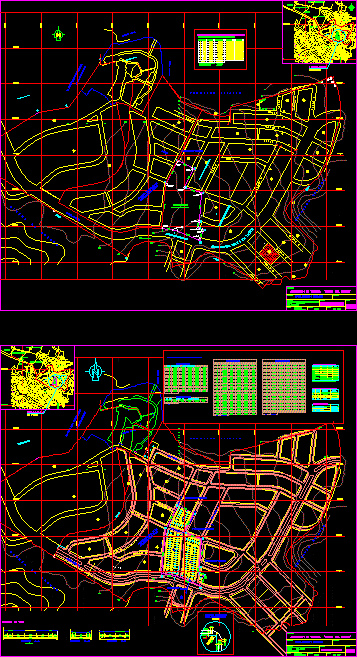
Subdivision And Location DWG Detail for AutoCAD
Plans_Designs 11501 Drawings · Joined December 2016 Drawings by Plans_Designs 11501 Drawings Detailed subdivision of parcelization approved by Municipality of Carabayllo – Lima – Peru Drawing labels, details, and other […]

Urbanization Done DWG Detail for AutoCAD
Plans_Designs 11501 Drawings · Joined December 2016 Drawings by Plans_Designs 11501 Drawings Urbanization very detailed – 24 paired housings Drawing labels, details, and other text information extracted from the CAD […]

Disco DWG Block for AutoCAD
Plans_Designs 11501 Drawings · Joined December 2016 Drawings by Plans_Designs 11501 Drawings Heavy weight disco Tracks VIP loungue area with tables and baths Etc Drawing labels, details, and other text […]

Library Project DWG Full Project for AutoCAD
Plans_Designs 11501 Drawings · Joined December 2016 Drawings by Plans_Designs 11501 Drawings Library project – Constructive details Drawing labels, details, and other text information extracted from the CAD file (Translated […]

Oil Ramp For Tractors DWG Section for AutoCAD
Plans_Designs 11501 Drawings · Joined December 2016 Drawings by Plans_Designs 11501 Drawings Washing and greasing ramp for tractors with oil ramp – Facade – Section – Structure – Plant Drawing […]

Bungalow For The Beach DWG Elevation for AutoCAD
Plans_Designs 11501 Drawings · Joined December 2016 Drawings by Plans_Designs 11501 Drawings Bungalow design in hilly terrain at 20mts from the beach – Includes : Plant – Secctions – Elevations […]

Materials Warehouse DWG Block for AutoCAD
Plans_Designs 11501 Drawings · Joined December 2016 Drawings by Plans_Designs 11501 Drawings Design warehouse of building materials Drawing labels, details, and other text information extracted from the CAD file (Translated […]

Subdivision Project 2 DWG Full Project for AutoCAD
Plans_Designs 11501 Drawings · Joined December 2016 Drawings by Plans_Designs 11501 Drawings Subdivision project – Map Drawing labels, details, and other text information extracted from the CAD file (Translated from […]

Embankem Project In Subdivision DWG Full Project for AutoCAD
Plans_Designs 11501 Drawings · Joined December 2016 Drawings by Plans_Designs 11501 Drawings Embankemproject in subdivision – Details Drawing labels, details, and other text information extracted from the CAD file (Translated […]

Skate Park DWG Block for AutoCAD
Plans_Designs 11501 Drawings · Joined December 2016 Drawings by Plans_Designs 11501 Drawings Skate park at Trujillo City – Peru Drawing labels, details, and other text information extracted from the CAD […]
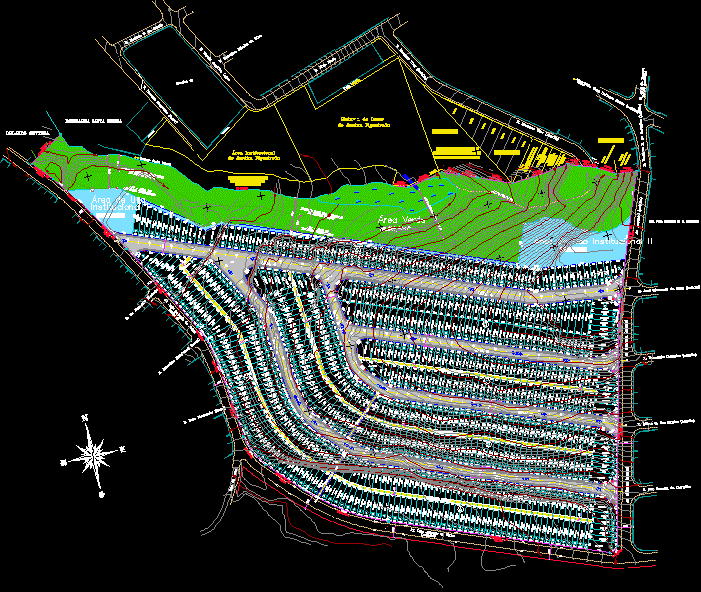
Subdivision Project DWG Full Project for AutoCAD
Plans_Designs 11501 Drawings · Joined December 2016 Drawings by Plans_Designs 11501 Drawings Subdivision project – Map Drawing labels, details, and other text information extracted from the CAD file (Translated from […]